%20--%3e%3csvg%20version='1.1'%20id='svg1'%20width='147.16866'%20height='235.99921'%20viewBox='0%200%20147.16865%20235.9992'%20sodipodi:docname='KIT%20LOGO%20OUT.ai'%20xmlns:inkscape='http://www.inkscape.org/namespaces/inkscape'%20xmlns:sodipodi='http://sodipodi.sourceforge.net/DTD/sodipodi-0.dtd'%20xmlns:xlink='http://www.w3.org/1999/xlink'%20xmlns='http://www.w3.org/2000/svg'%20xmlns:svg='http://www.w3.org/2000/svg'%3e%3cdefs%20id='defs1'%3e%3cclipPath%20clipPathUnits='userSpaceOnUse'%20id='clipPath30'%3e%3cpath%20d='M%200,841.89%20H%20595.276%20V%200%20H%200%20Z'%20transform='translate(-180.0834,-317.75031)'%20id='path30'%20/%3e%3c/clipPath%3e%3cclipPath%20clipPathUnits='userSpaceOnUse'%20id='clipPath32'%3e%3cpath%20d='M%200,841.89%20H%20595.276%20V%200%20H%200%20Z'%20transform='translate(-150.7234,-299.25991)'%20id='path32'%20/%3e%3c/clipPath%3e%3cclipPath%20clipPathUnits='userSpaceOnUse'%20id='clipPath34'%3e%3cpath%20d='M%200,841.89%20H%20595.276%20V%200%20H%200%20Z'%20transform='translate(-180.1329,-247.1044)'%20id='path34'%20/%3e%3c/clipPath%3e%3cclipPath%20clipPathUnits='userSpaceOnUse'%20id='clipPath36'%3e%3cpath%20d='M%200,841.89%20H%20595.276%20V%200%20H%200%20Z'%20transform='translate(-135.3258,-389.35781)'%20id='path36'%20/%3e%3c/clipPath%3e%3c/defs%3e%3csodipodi:namedview%20id='namedview1'%20pagecolor='%23ffffff'%20bordercolor='%23000000'%20borderopacity='0.25'%20inkscape:showpageshadow='2'%20inkscape:pageopacity='0.0'%20inkscape:pagecheckerboard='0'%20inkscape:deskcolor='%23d1d1d1'%3e%3cinkscape:page%20x='0'%20y='0'%20width='147.16866'%20height='235.99921'%20id='page2'%20margin='0'%20bleed='0'%20/%3e%3c/sodipodi:namedview%3e%3cg%20id='layer-MC0'%20inkscape:groupmode='layer'%20inkscape:label='Layer%201'%20transform='translate(-121.08716,-602.48897)'%3e%3cpath%20id='path29'%20d='m%200,0%20c%200.476,0.724%200.715,1.712%200.715,2.968%20v%2049.271%20c%200,3.088%20-0.977,4.633%20-2.93,4.633%20-1.955,0%20-2.931,-1.545%20-2.931,-4.633%20V%202.968%20c%200,-1.256%200.238,-2.244%200.715,-2.968%200.476,-0.724%201.215,-1.086%202.216,-1.086%201,0%201.738,0.362%202.215,1.086%20m%20-24.256,6.825%20v%2042.308%20c%200,7.067%201.962,12.691%205.888,16.871%203.924,4.179%209.309,6.269%2016.153,6.269%206.843,0%2012.228,-2.09%2016.153,-6.269%203.925,-4.18%205.887,-9.804%205.887,-16.871%20V%206.825%20c%200,-15.428%20-7.346,-23.14%20-22.04,-23.14%20-14.694,0%20-22.041,7.712%20-22.041,23.14'%20style='fill:%23e99c46;fill-opacity:1;fill-rule:nonzero;stroke:none'%20transform='matrix(1.3333333,0,0,-1.3333333,240.1112,698.85293)'%20clip-path='url(%23clipPath30)'%20/%3e%3cpath%20id='path31'%20d='m%200,0%20v%20-86.201%20h%20-15.612%20v%2070.627%20h%20-6.536%20V%20-86.201%20H%20-37.76%20v%2070.627%20h%20-6.536%20V%20-86.236%20H%20-59.908%20V%200%20Z'%20style='fill:%236588a3;fill-opacity:1;fill-rule:nonzero;stroke:none'%20transform='matrix(1.3333333,0,0,-1.3333333,200.96453,723.5068)'%20clip-path='url(%23clipPath32)'%20/%3e%3cpath%20id='path33'%20d='M%200,0%20-3.086,34.412%20-5.083,0%20Z%20M%2021.059,-34.046%20H%202.723%20l%20-1.997,18.834%20h%20-6.898%20l%20-1.09,-18.834%20h%20-18.517%20l%209.609,86.226%2027.268,-0.362%20z'%20style='fill:%23889e6e;fill-opacity:1;fill-rule:nonzero;stroke:none'%20transform='matrix(1.3333333,0,0,-1.3333333,240.1772,793.04747)'%20clip-path='url(%23clipPath34)'%20/%3e%3cpath%20id='path35'%20d='M%200,0%20V%20-71.23%20H%20-6.535%20V%200%20h%20-15.613%20v%20-71.23%20h%20-6.535%20V%200%20H%20-44.296%20V%20-86.804%20H%2015.612%20V%200%20Z'%20style='fill:%23e6604f;fill-opacity:1;fill-rule:nonzero;stroke:none'%20transform='matrix(1.3333333,0,0,-1.3333333,180.4344,603.37627)'%20clip-path='url(%23clipPath36)'%20sodipodi:nodetypes='ccccccccccccc'%20/%3e%3c/g%3e%3c/svg%3e)
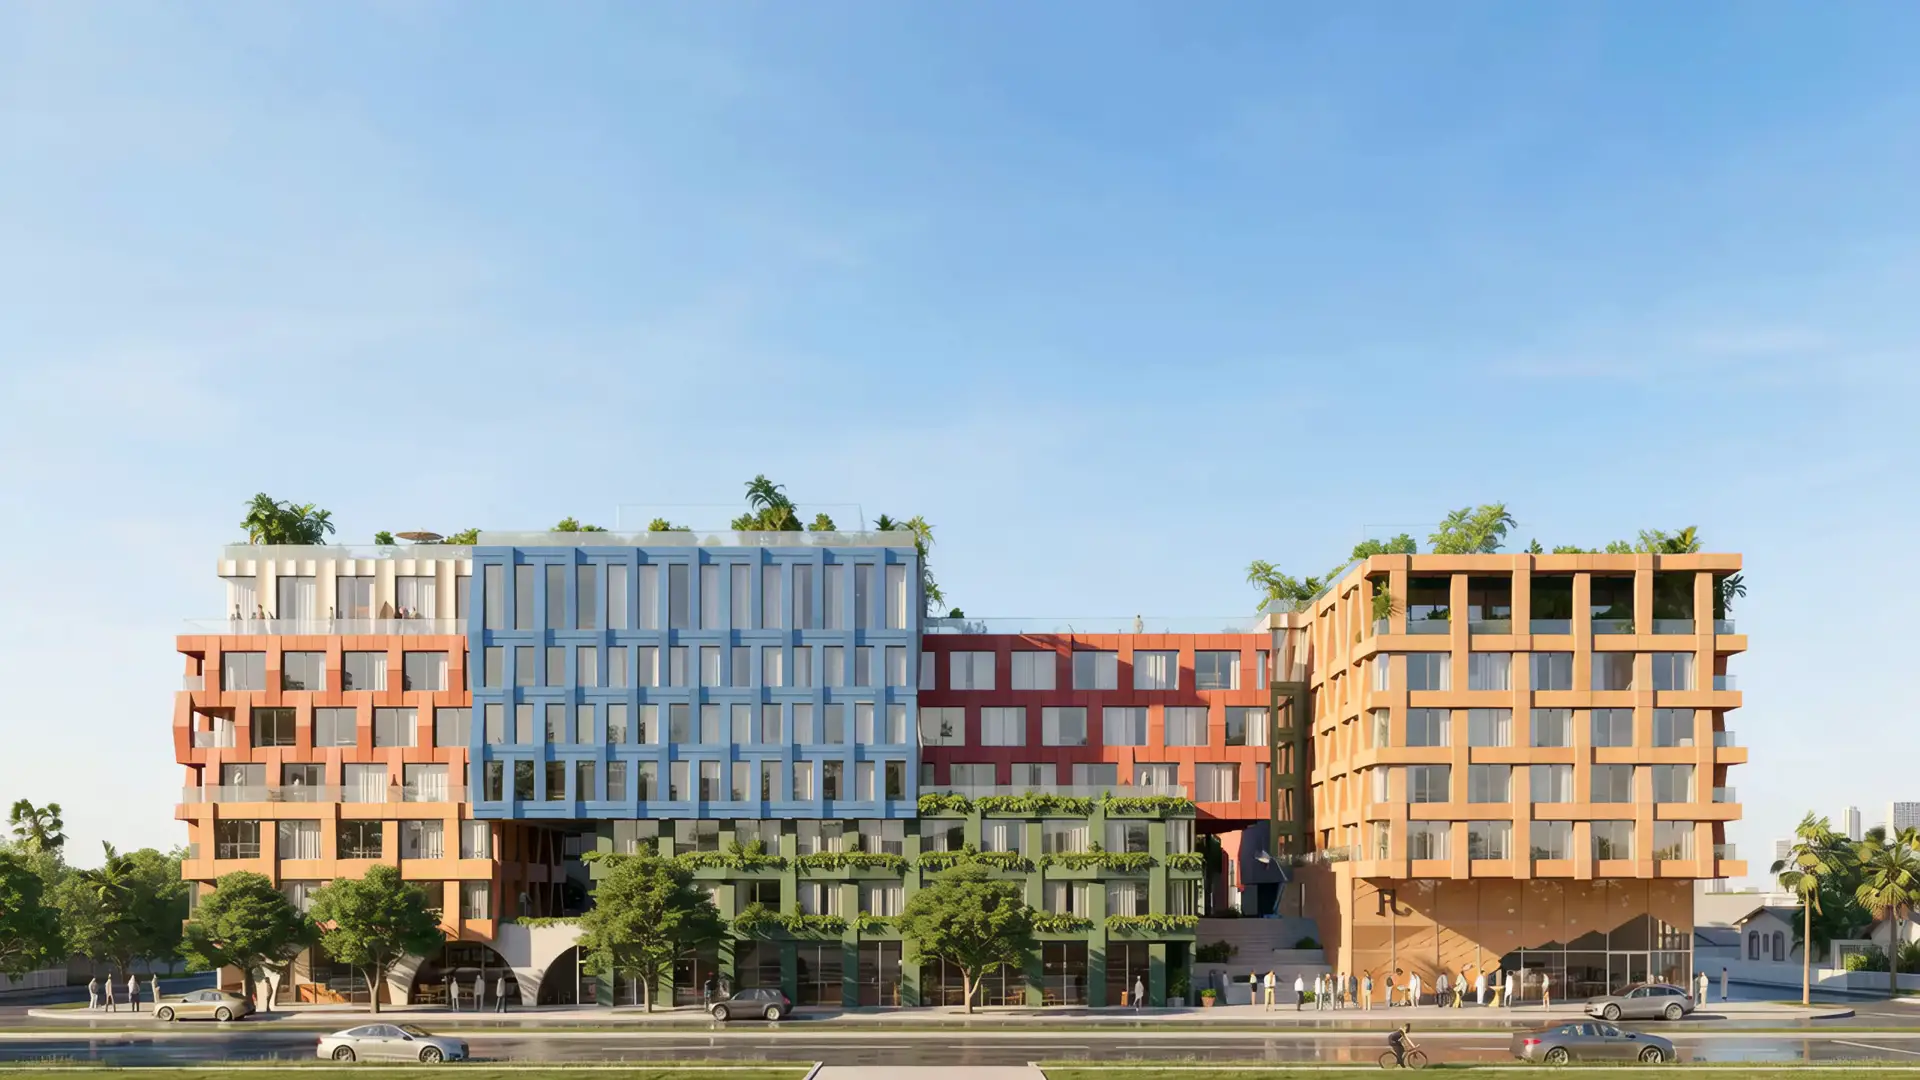
WHERETHE CITY,THE COMMUNITY,AND CREATIONCOME TOGETHER.
SEE LEGAL DISCLOSURE IN FOOTER. ARTIST’S CONCEPTUAL RENDERINGS. DEVELOPED BY WOMA WYNWOOD LLC. IN COLLABORATION WITH URIBE SCHWARZKOPF
Cities are not made of concrete and glass.They are made of relationships:Between a building and its street.Between a developer and a neighborhood.Between the people who design,and the people who live.
a patchwork
of expressions
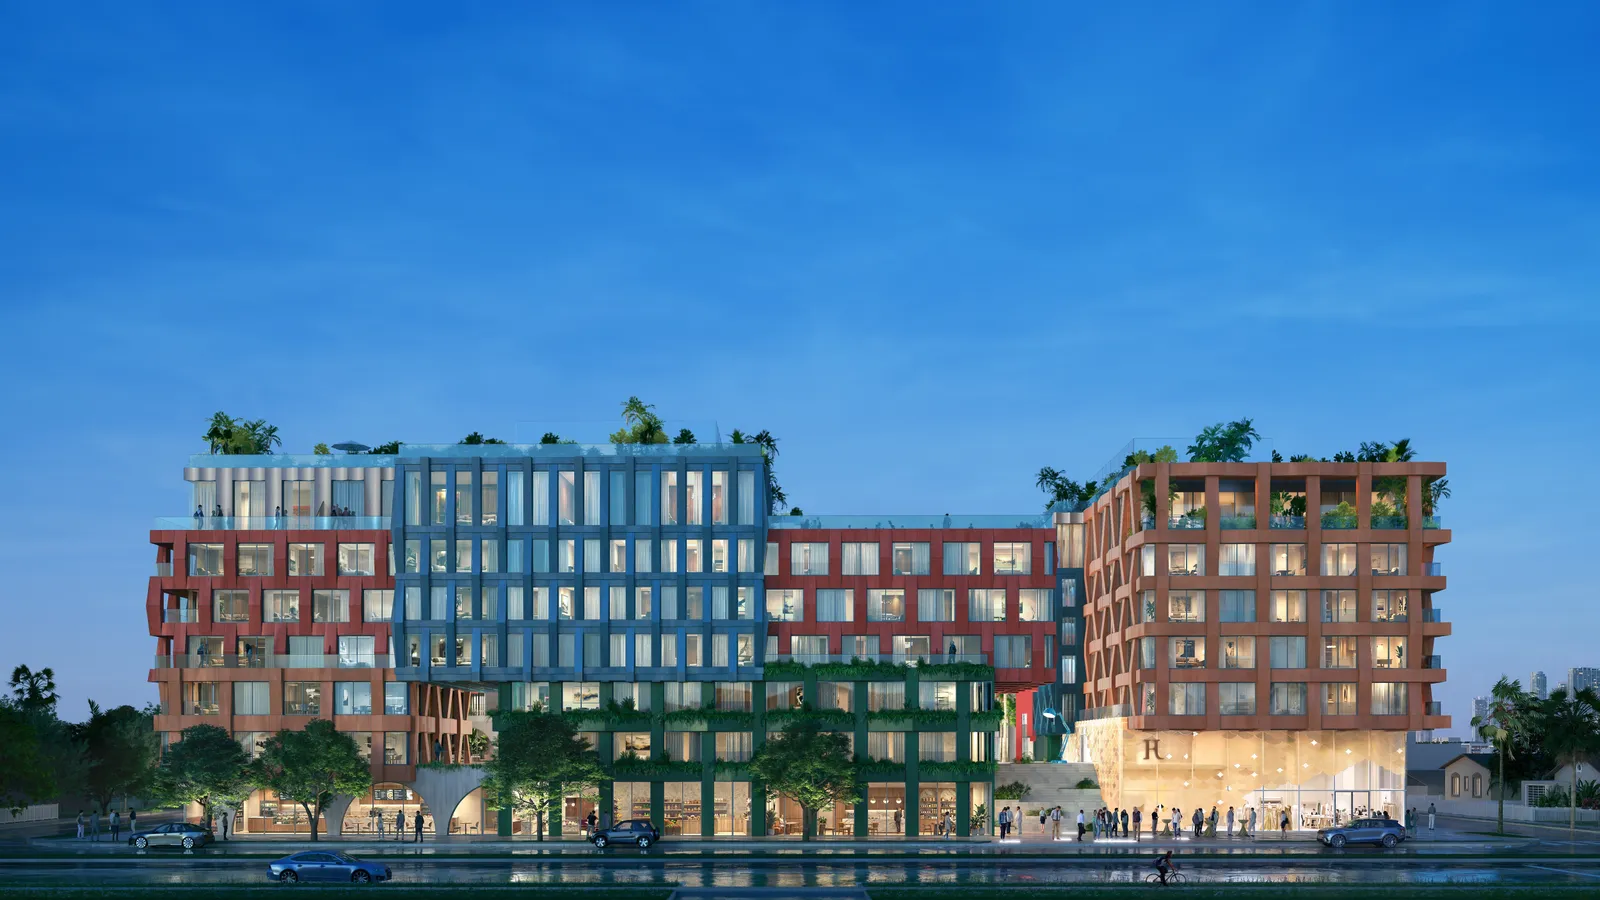
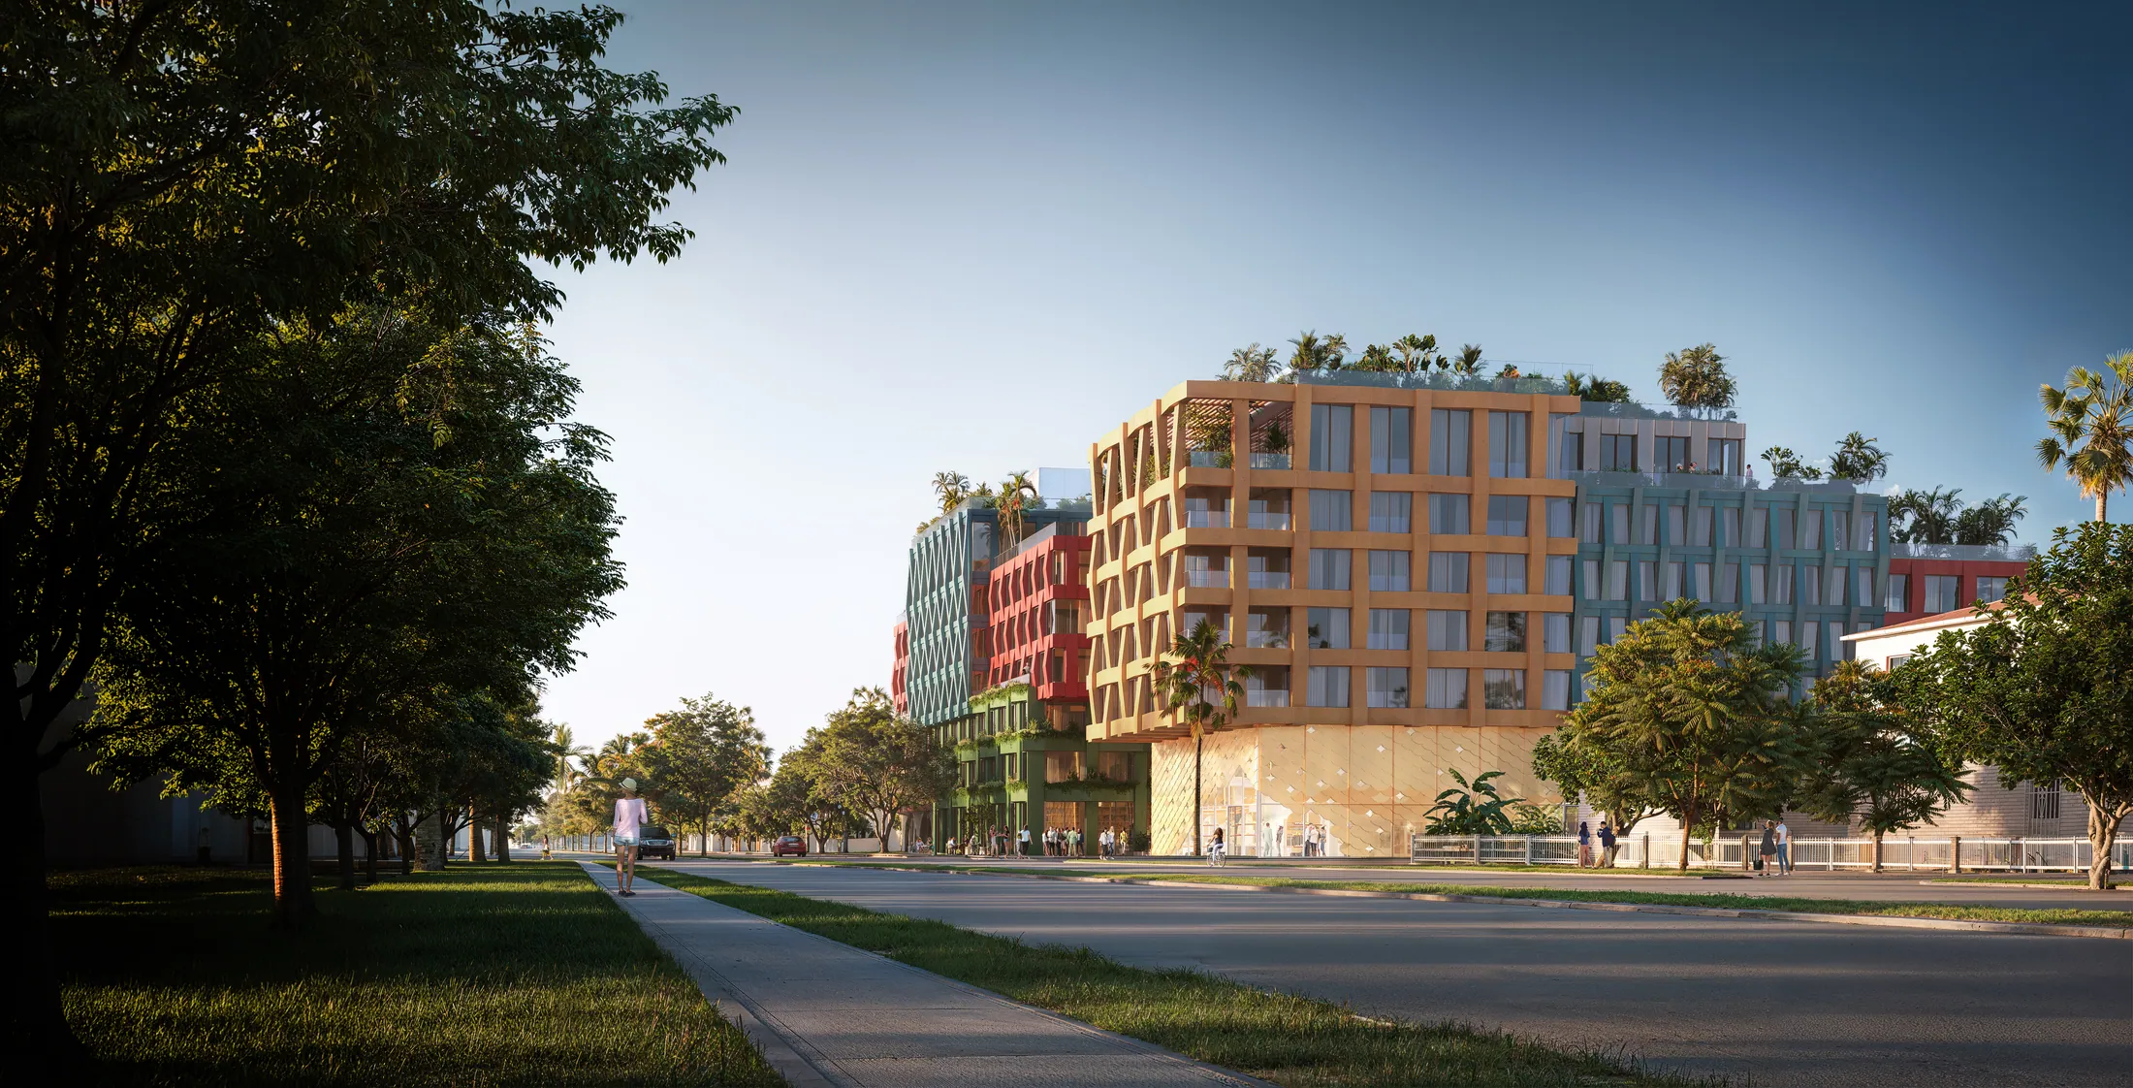
“WOMA is a creative patchwork of Wynwood Norte’s identity, drawing inspiration from textiles, art, and color that characterize this area. It is neighborhood-oriented not just visually but also functionally, prioritizing human scale and pedestrian connectivity, while integrating abundant greenery, neighborhood retail, amenities, and a diverse residential mix—setting a new standard for urban development in Wynwood Norte.”

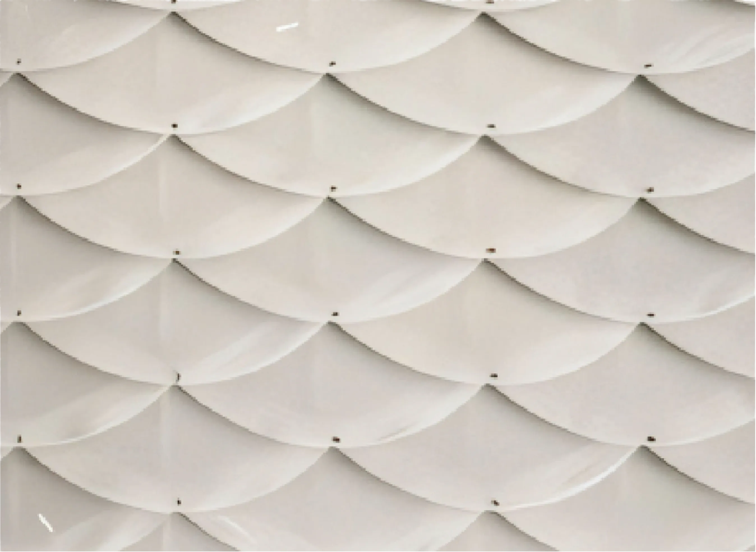
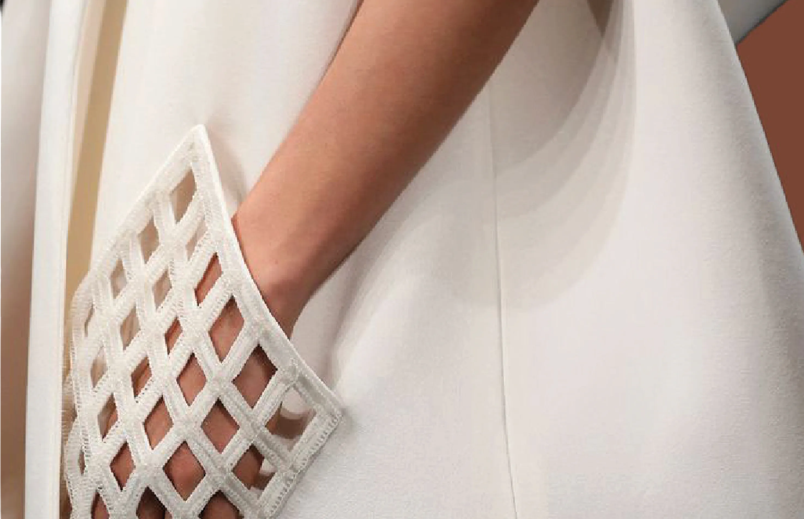
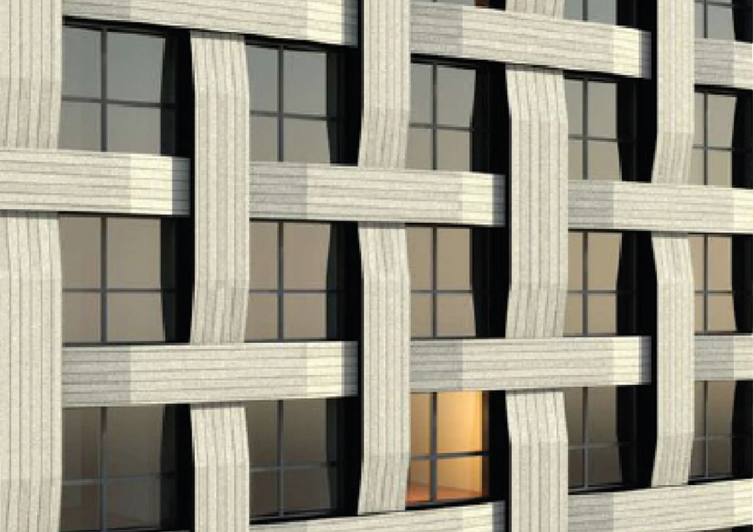
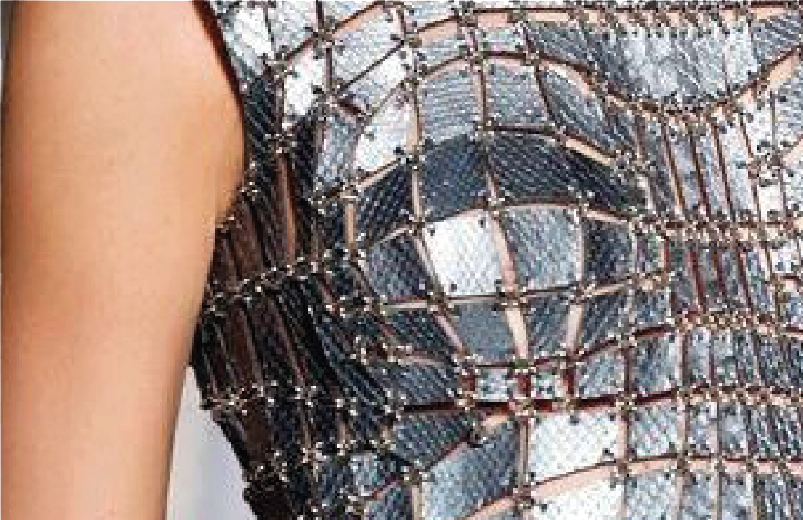
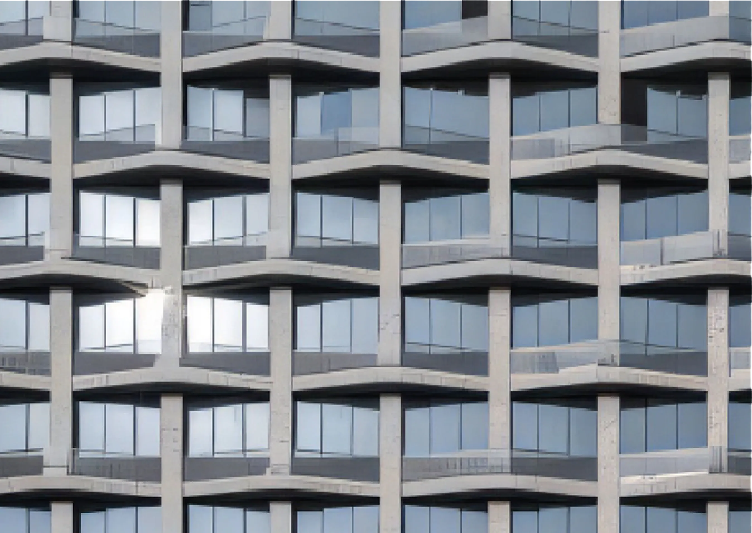
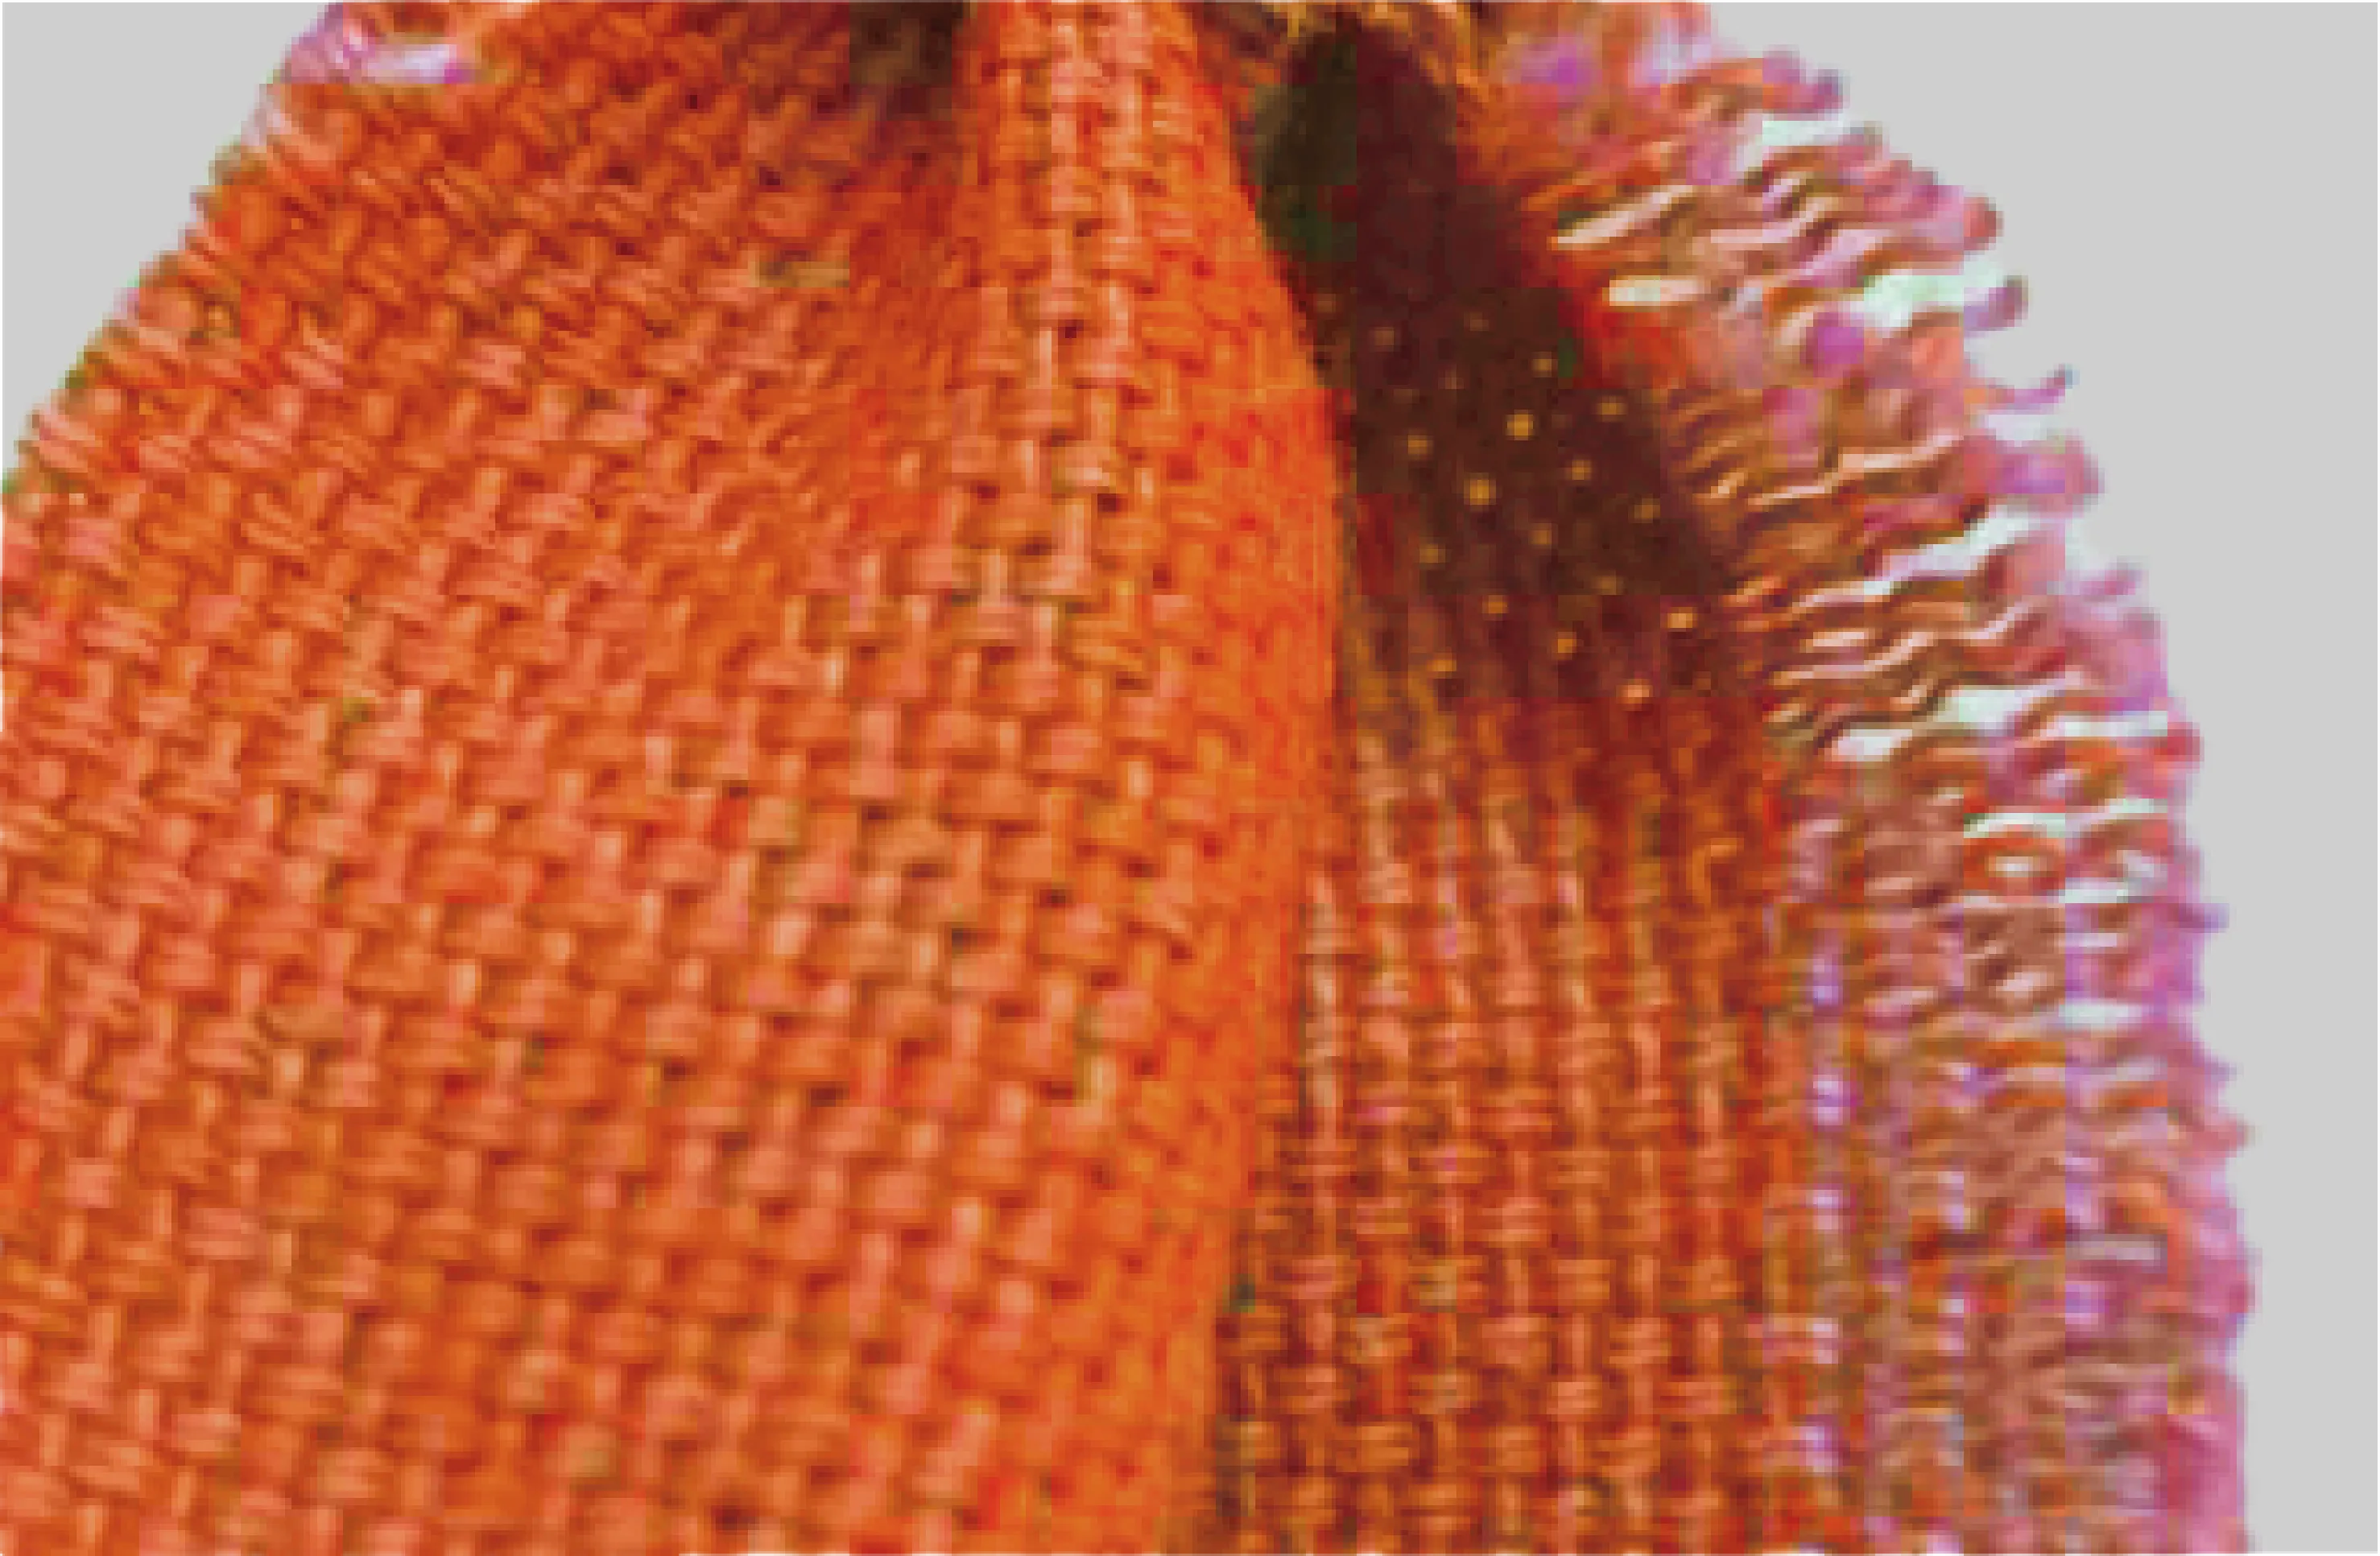

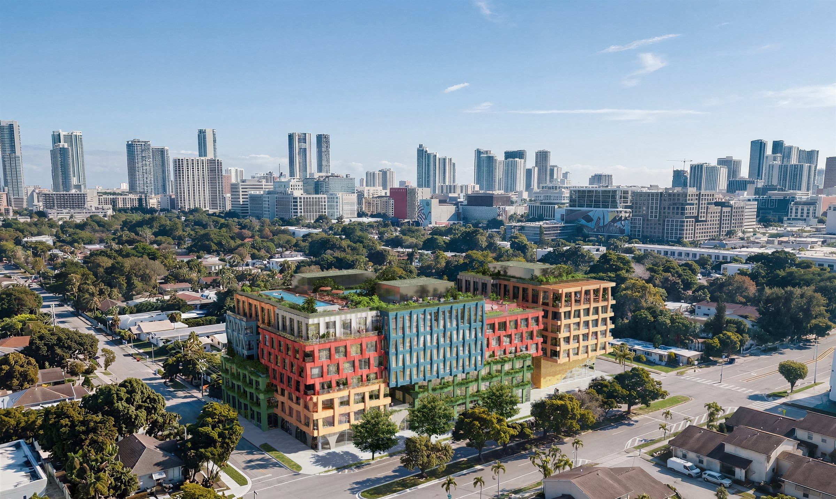
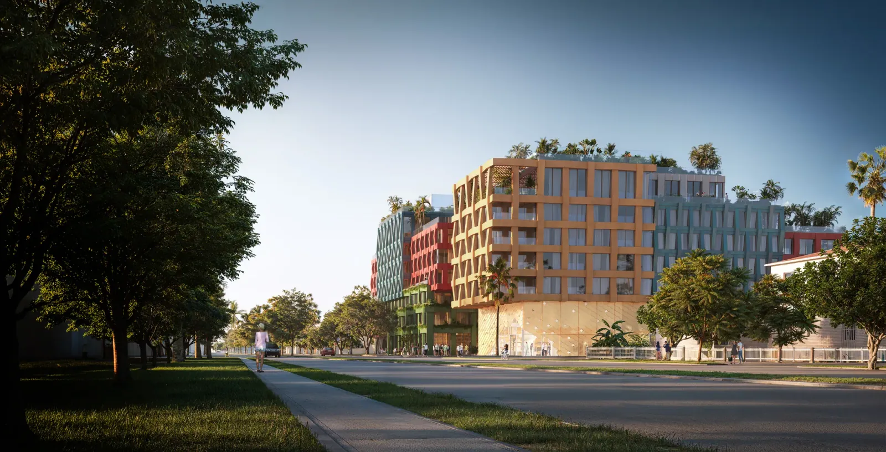
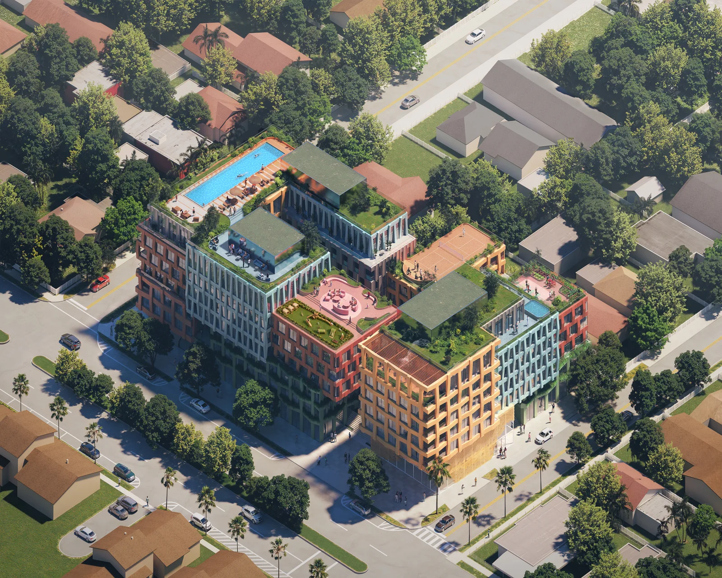
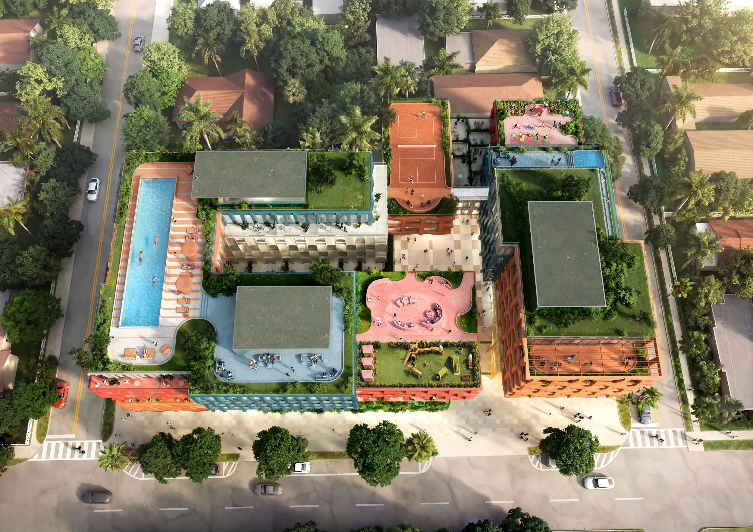
Wynwood Norte is an evolving neighborhood. Located along NW 5th Avenue within the context of the Wynwood Arts District, the site itself is irreplaceable. Its unique corner-block location, with three active frontages, creates pedestrian life, retail activation, and creative connection.
location
Maps
Maps
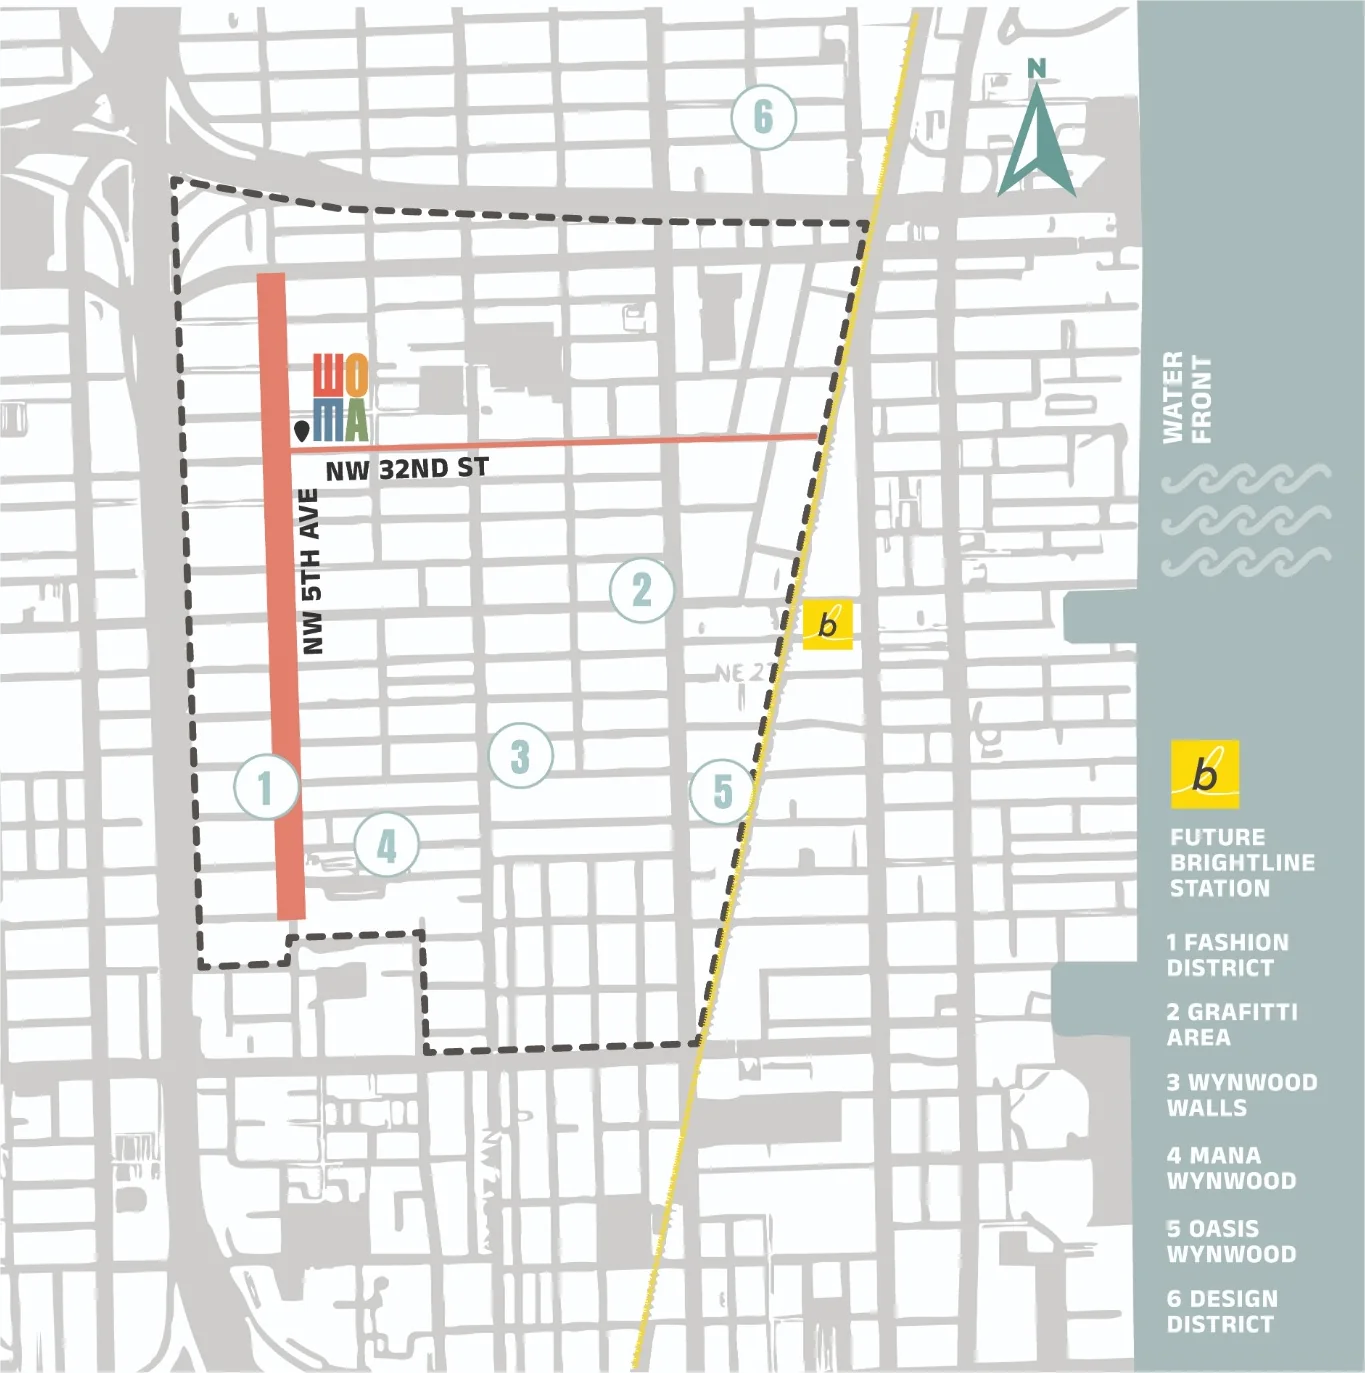
- WOMA · NW 5th Ave & NW 32nd St
- THE FUTURE BRIGHTLINE STATION
- FASHION DISTRICT
- GRAFFITI AREA
- WYNWOOD WALLS
- MANA WYNWOOD
- OASIS WYNWOOD
- DESIGN DISTRICT
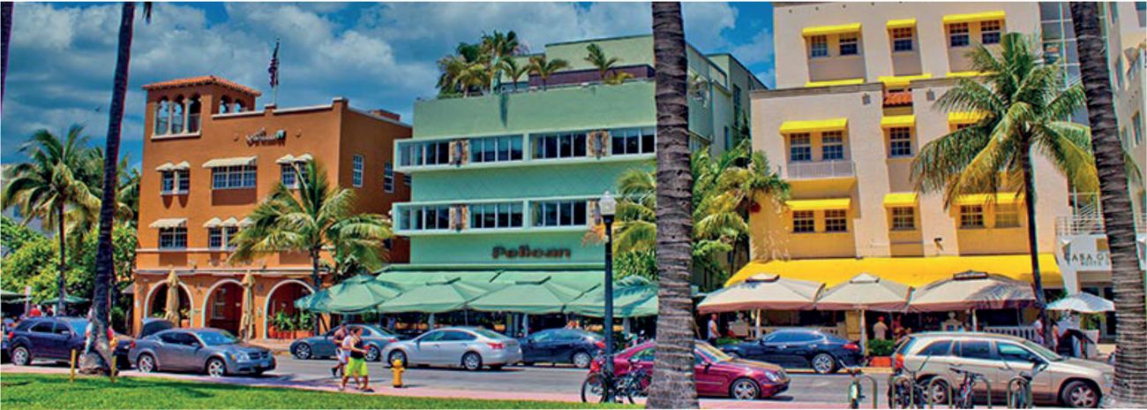
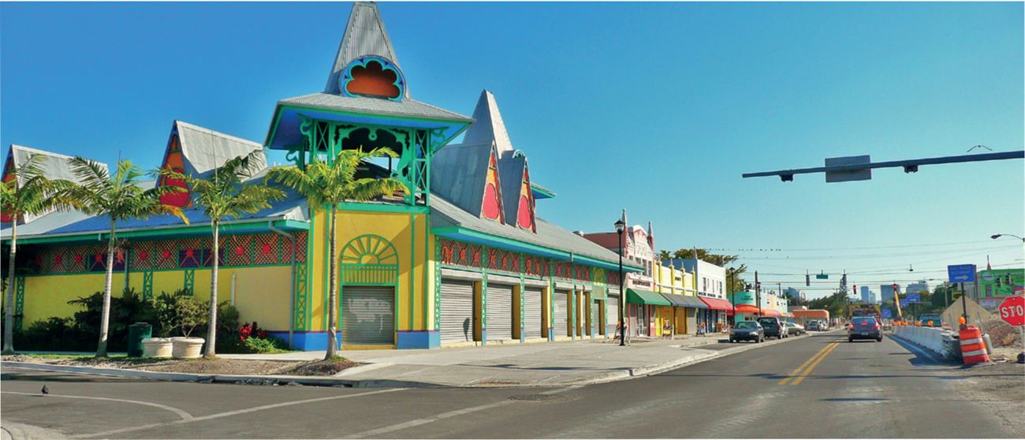
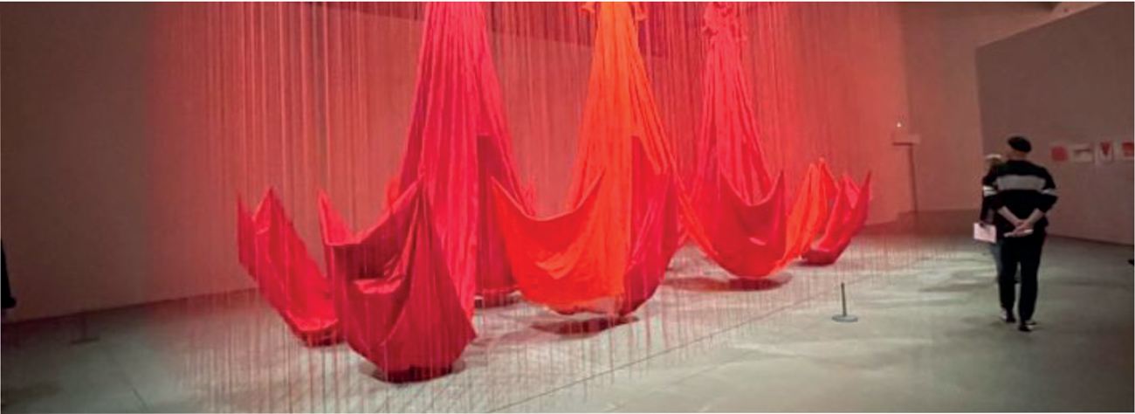
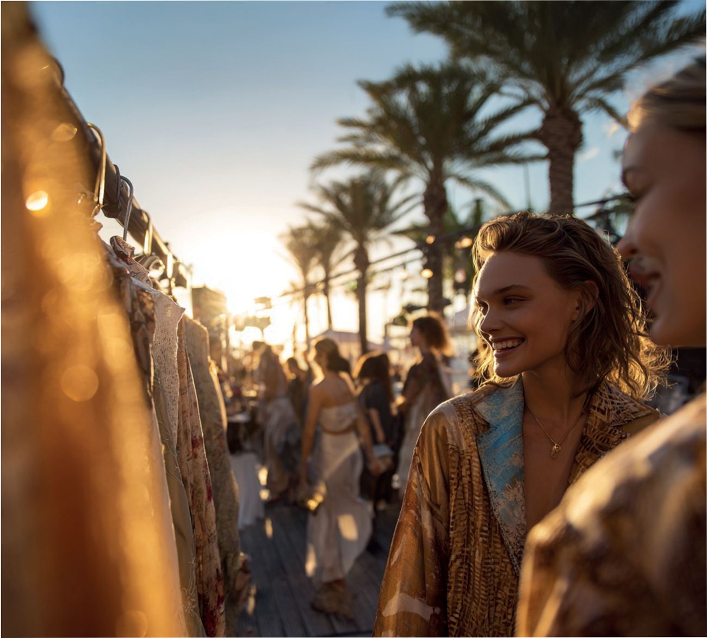
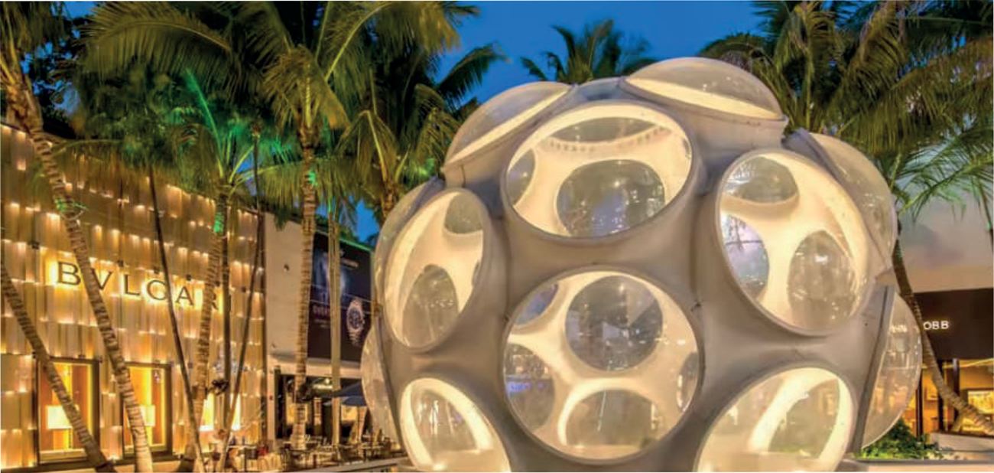
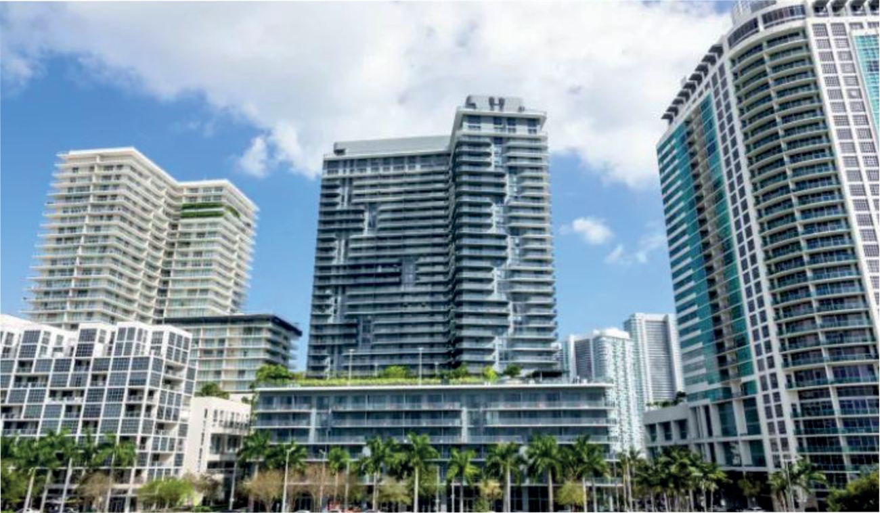

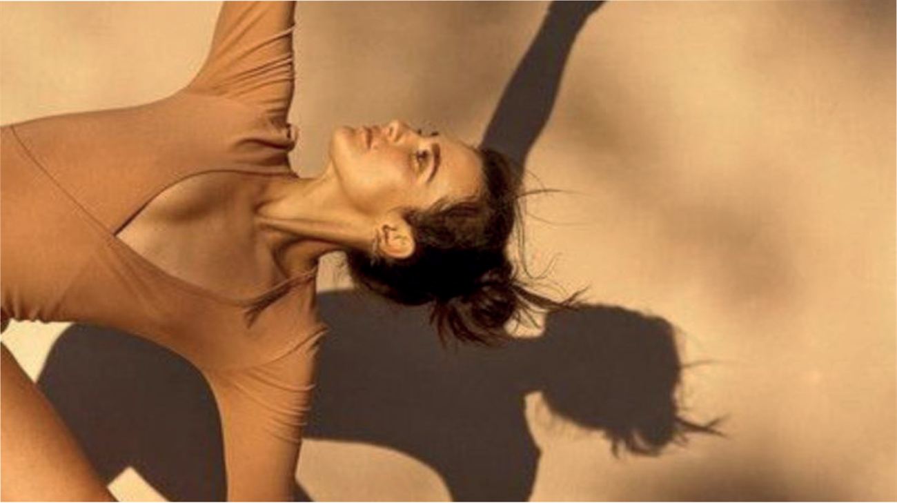
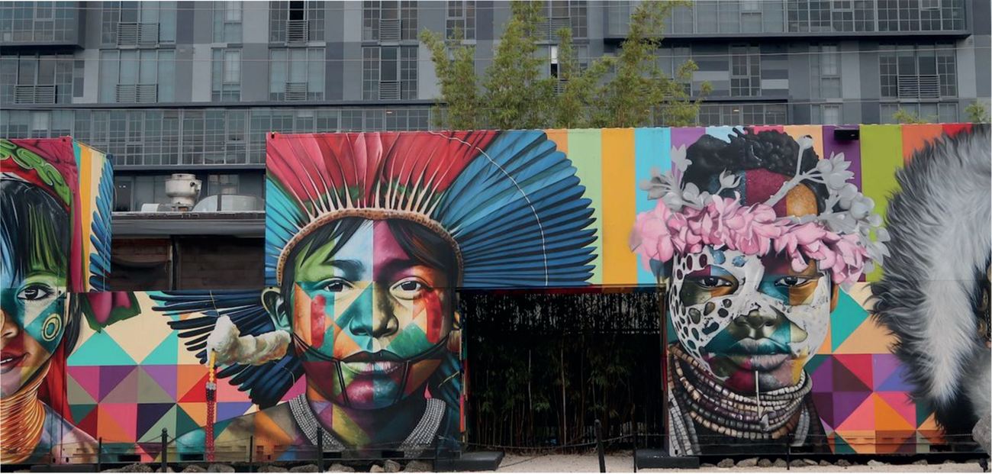
Located where Wynwood, Edgewater, and the Design District meet, WOMA sits at the crossroads of Miami's cultural, creative, and culinary energy, drawing from all three while keeping an address of its own. Just minutes from the upcoming Carnegie Mellon University campus, fifteen minutes from Miami International Airport and wired into the rest of the city by I-95 and I-195, it balances reach with culture, knowledge and identity: central, connected, and unmistakably Wynwood.
It's nearby
- WYNWOOD WALLS
- MANA WYNWOOD / FUTURE CARNEGIE MELLON CAMPUS
- OASIS WYNWOOD
- MIAMI DESIGN DISTRICT
- MIDTOWN MIAMI
- THE FUTURE BRIGHTLINE STATION
- BAKEHOUSE ART COMPLEX
At WOMA, homes are built to fit a range of lives, from efficient micro-units to spacious three-bedroom residences, each available to buy or to rent. Artists will find something rarer still: duplex ateliers designed for living and working under one roof.
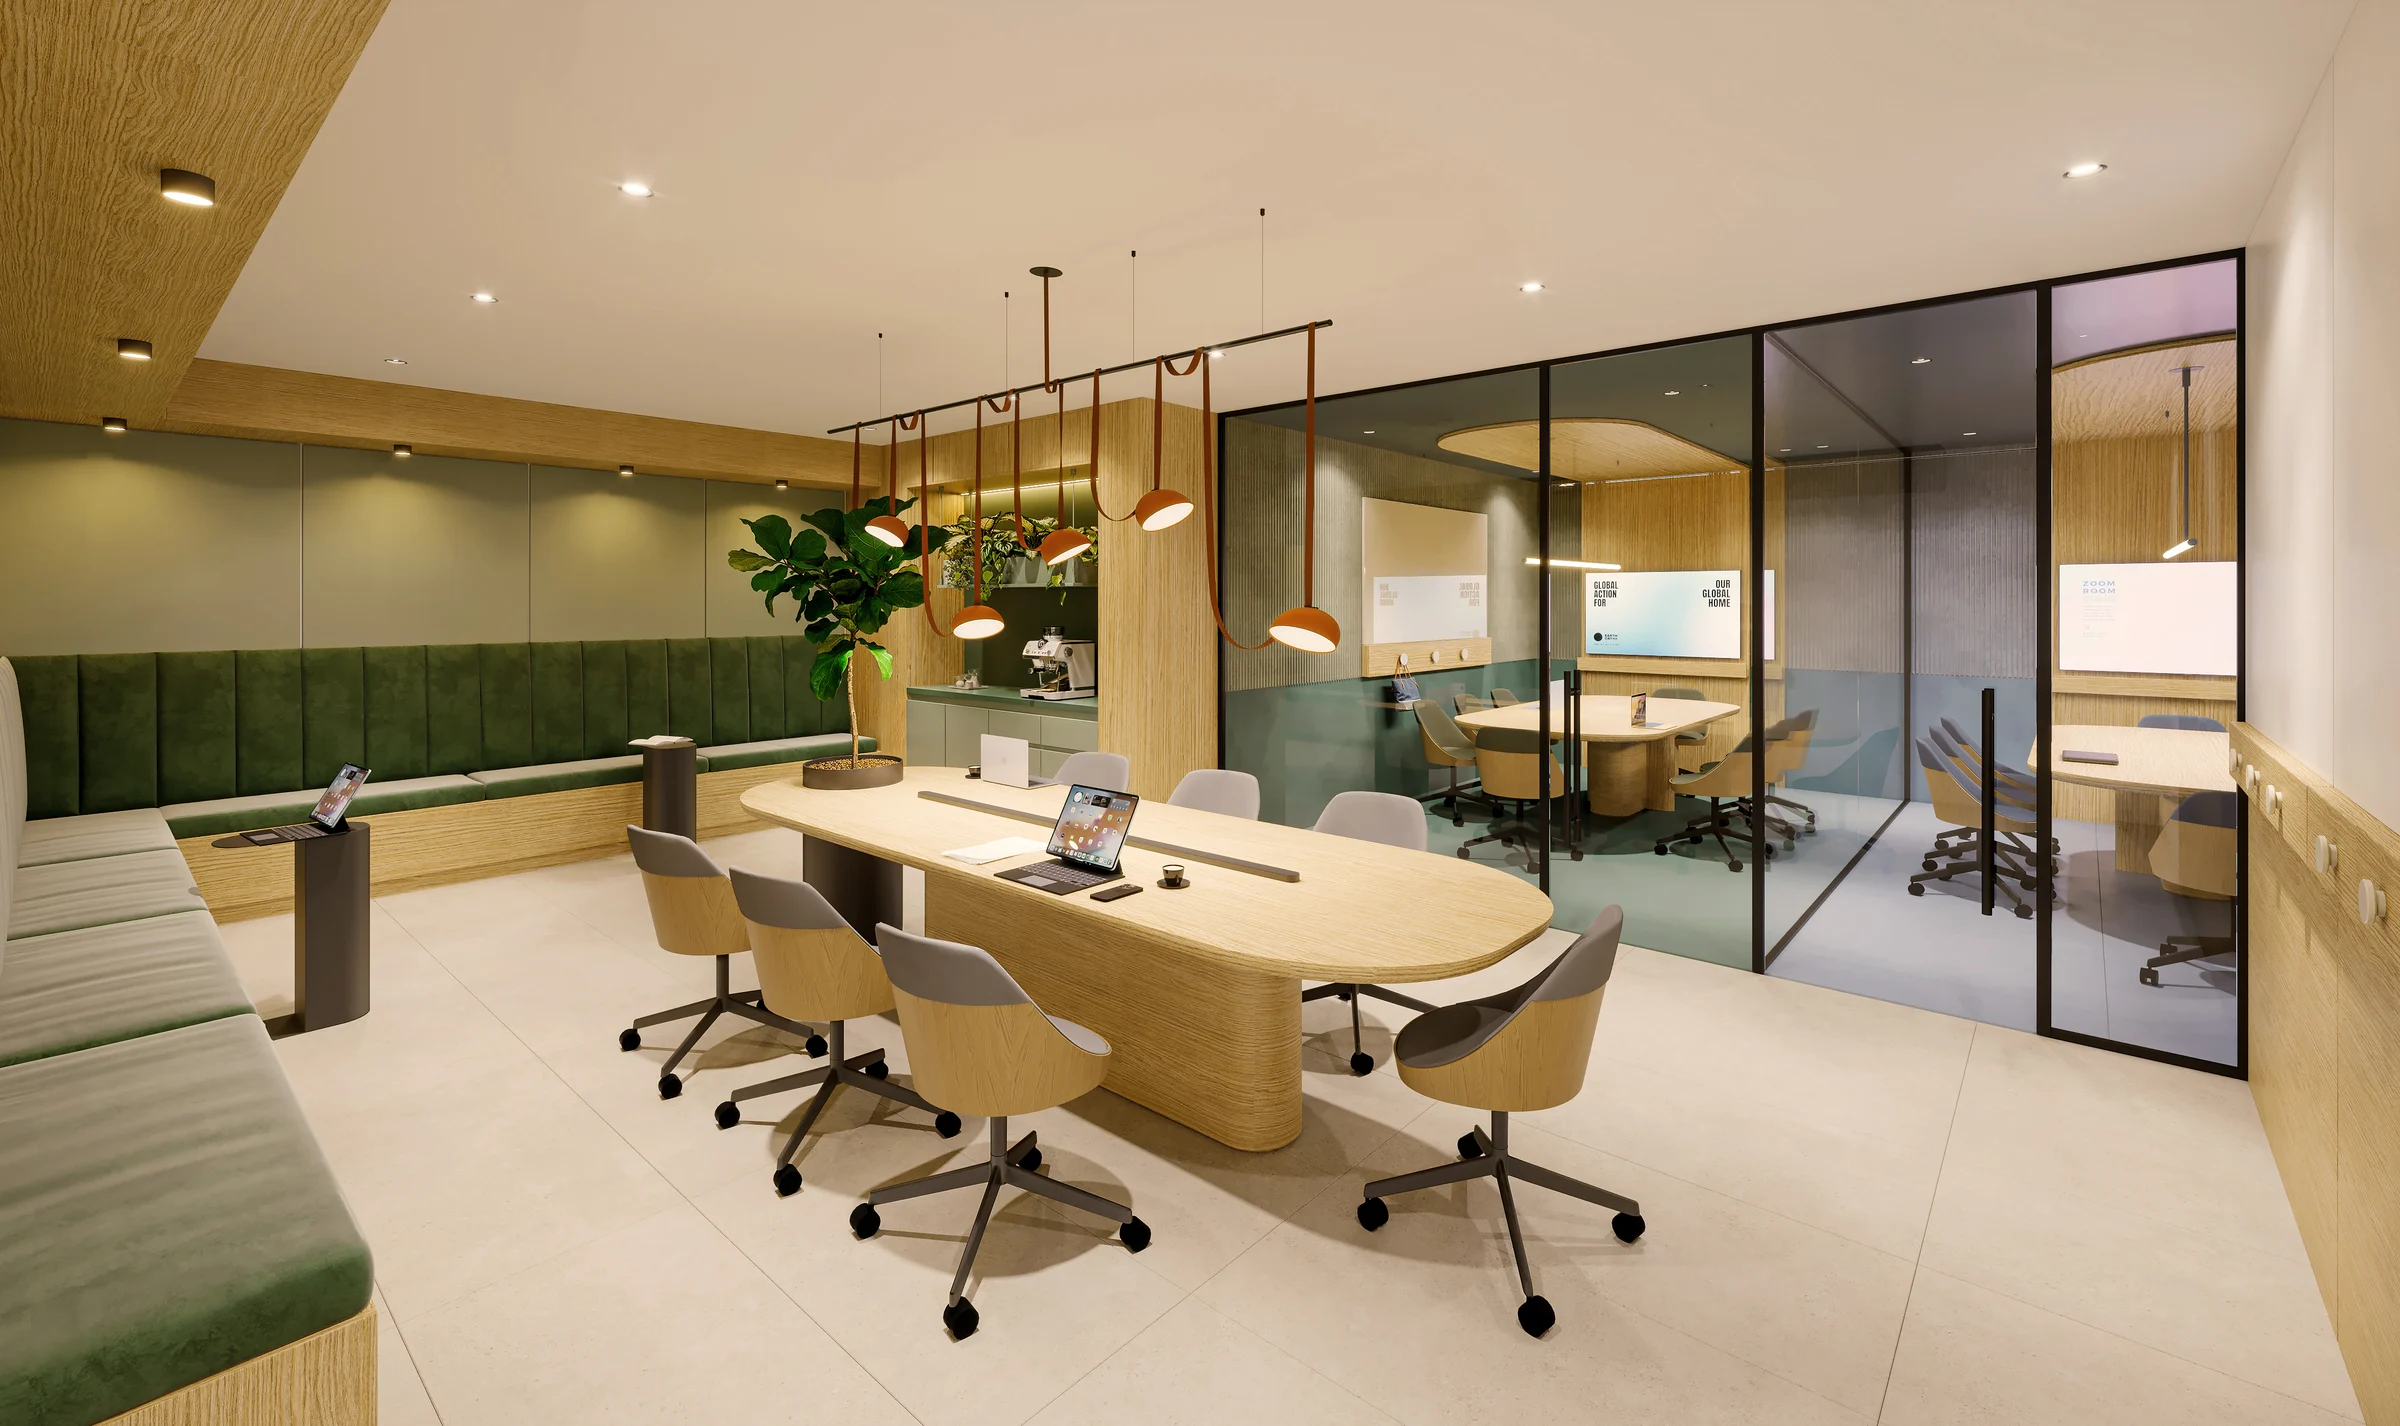
Everything turns around a mezzanine plaza that serves as the building's social heart, a place where residents meet and the neighborhood drifts in. Around it sit offices for those who work close to home, and private storage to call your own.




Live fully.Create freely.
The entrepreneur. The family. The creator. WOMA was designed for all of them — from micro-units to spacious three-bedroom residences, with duplex ateliers made for living and working under one roof and focused offices for those who keep work close. Every space is shaped around the life you choose, in the heart of Wynwood Norte.
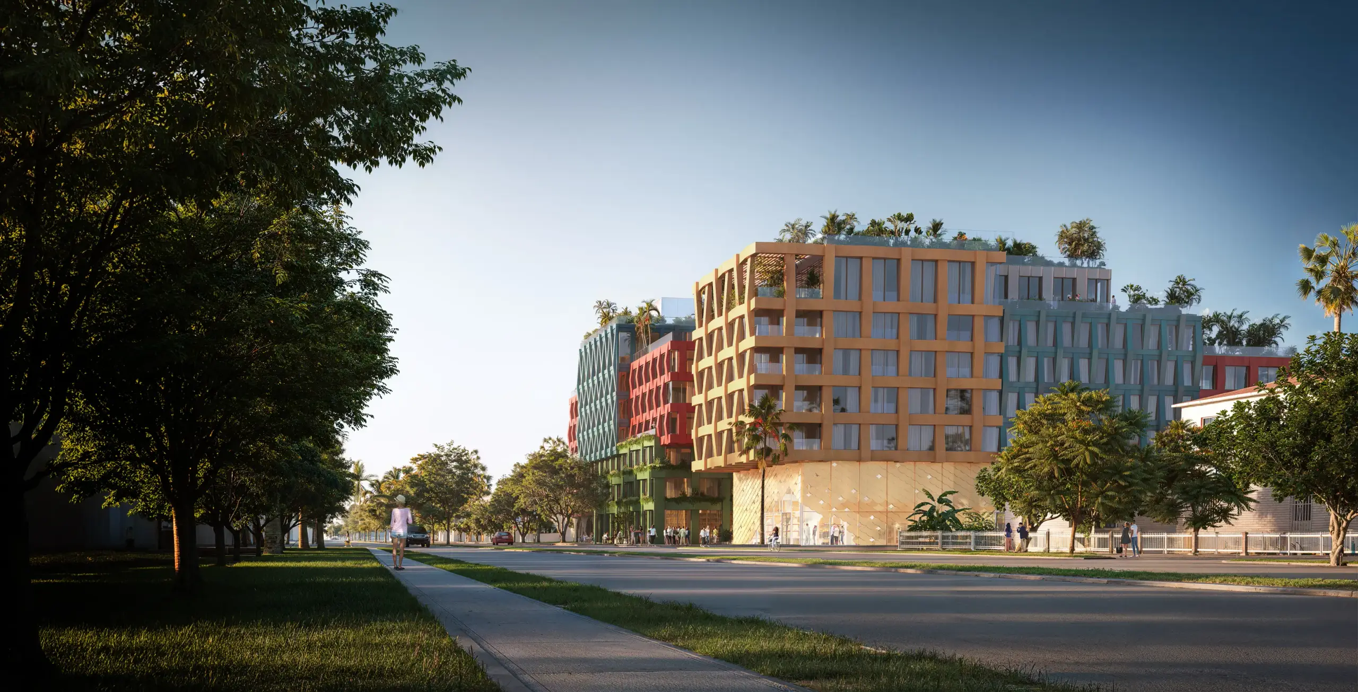
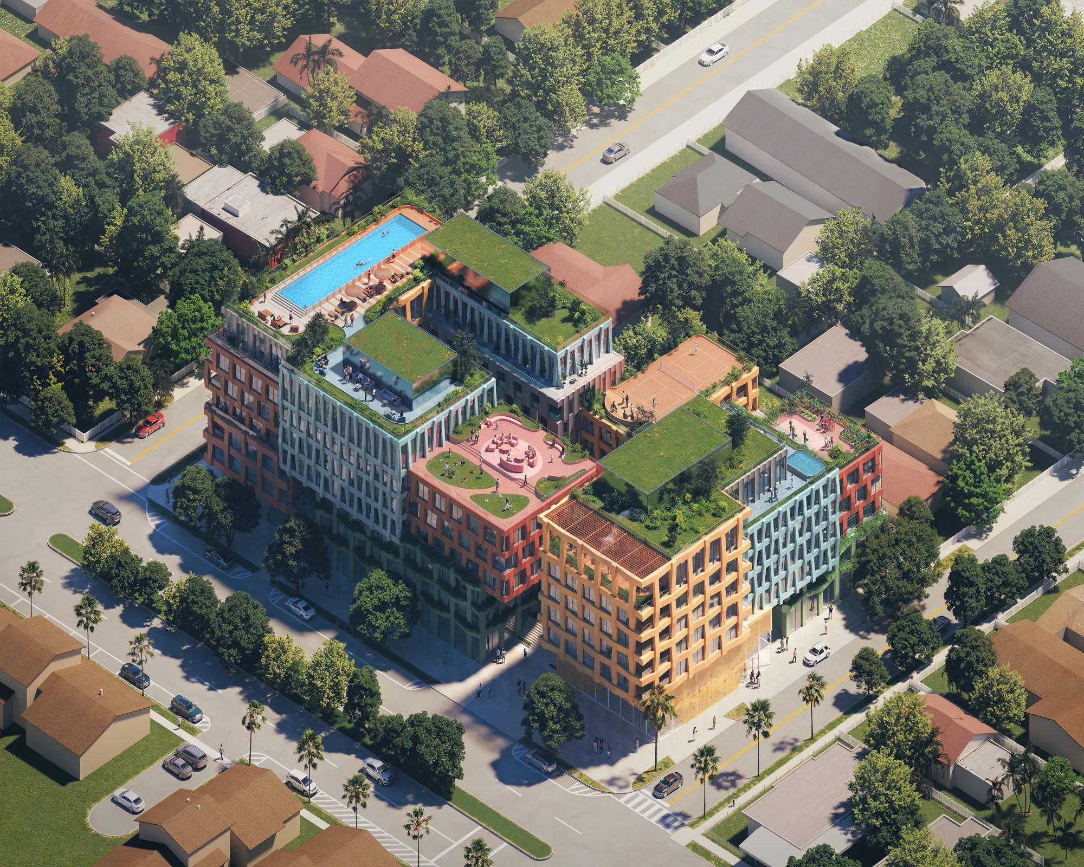
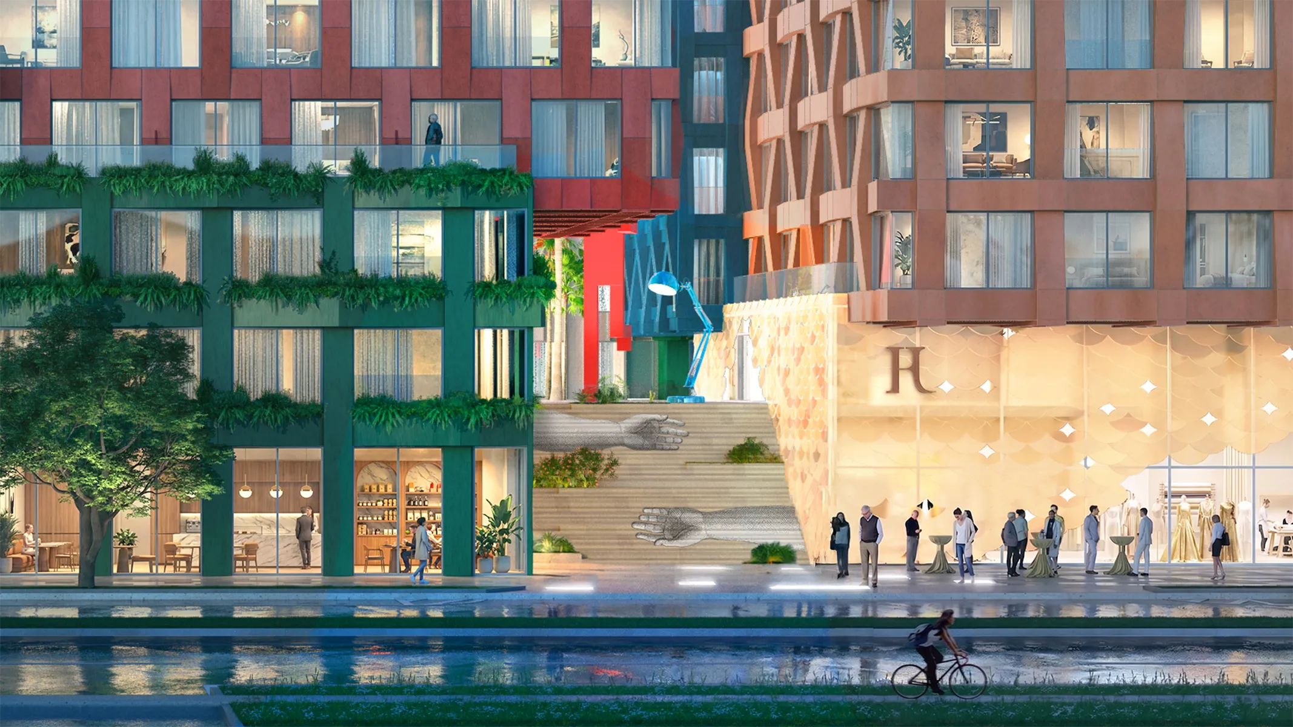
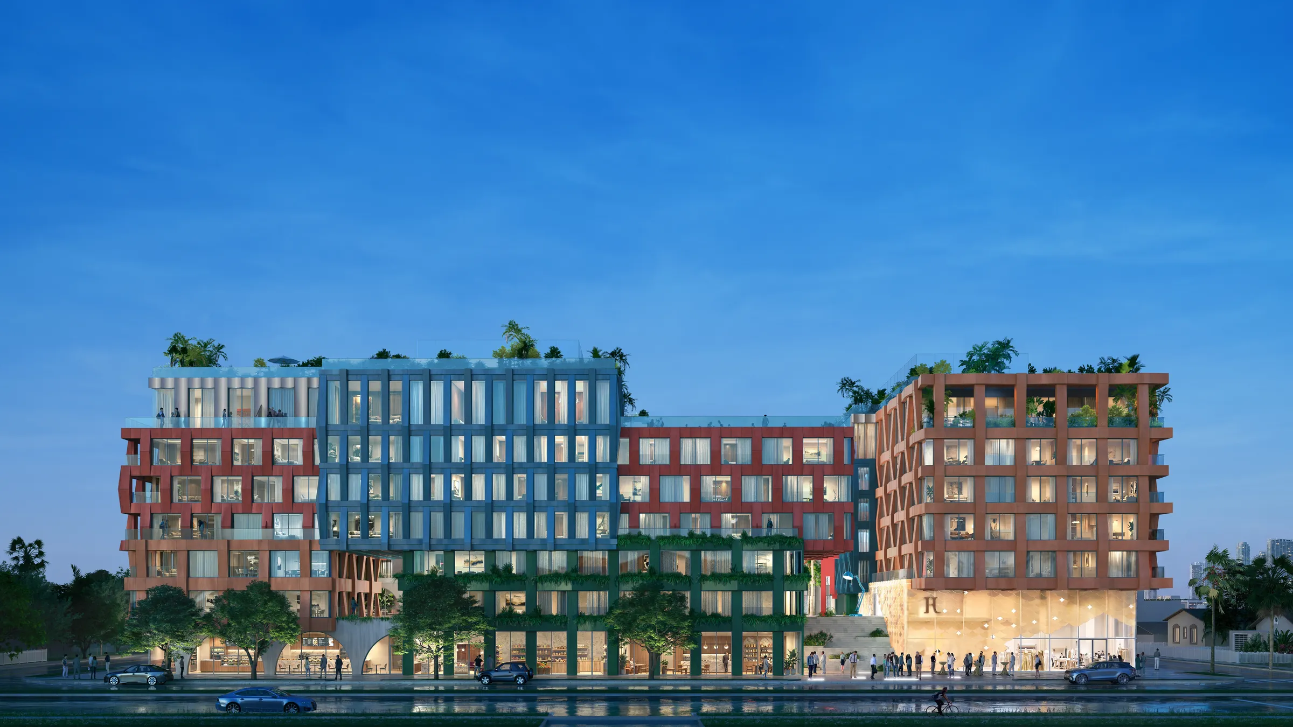
01 / 05 · The building
Residences and artist ateliers, built around a central plaza.
Neighborhood focused spaces
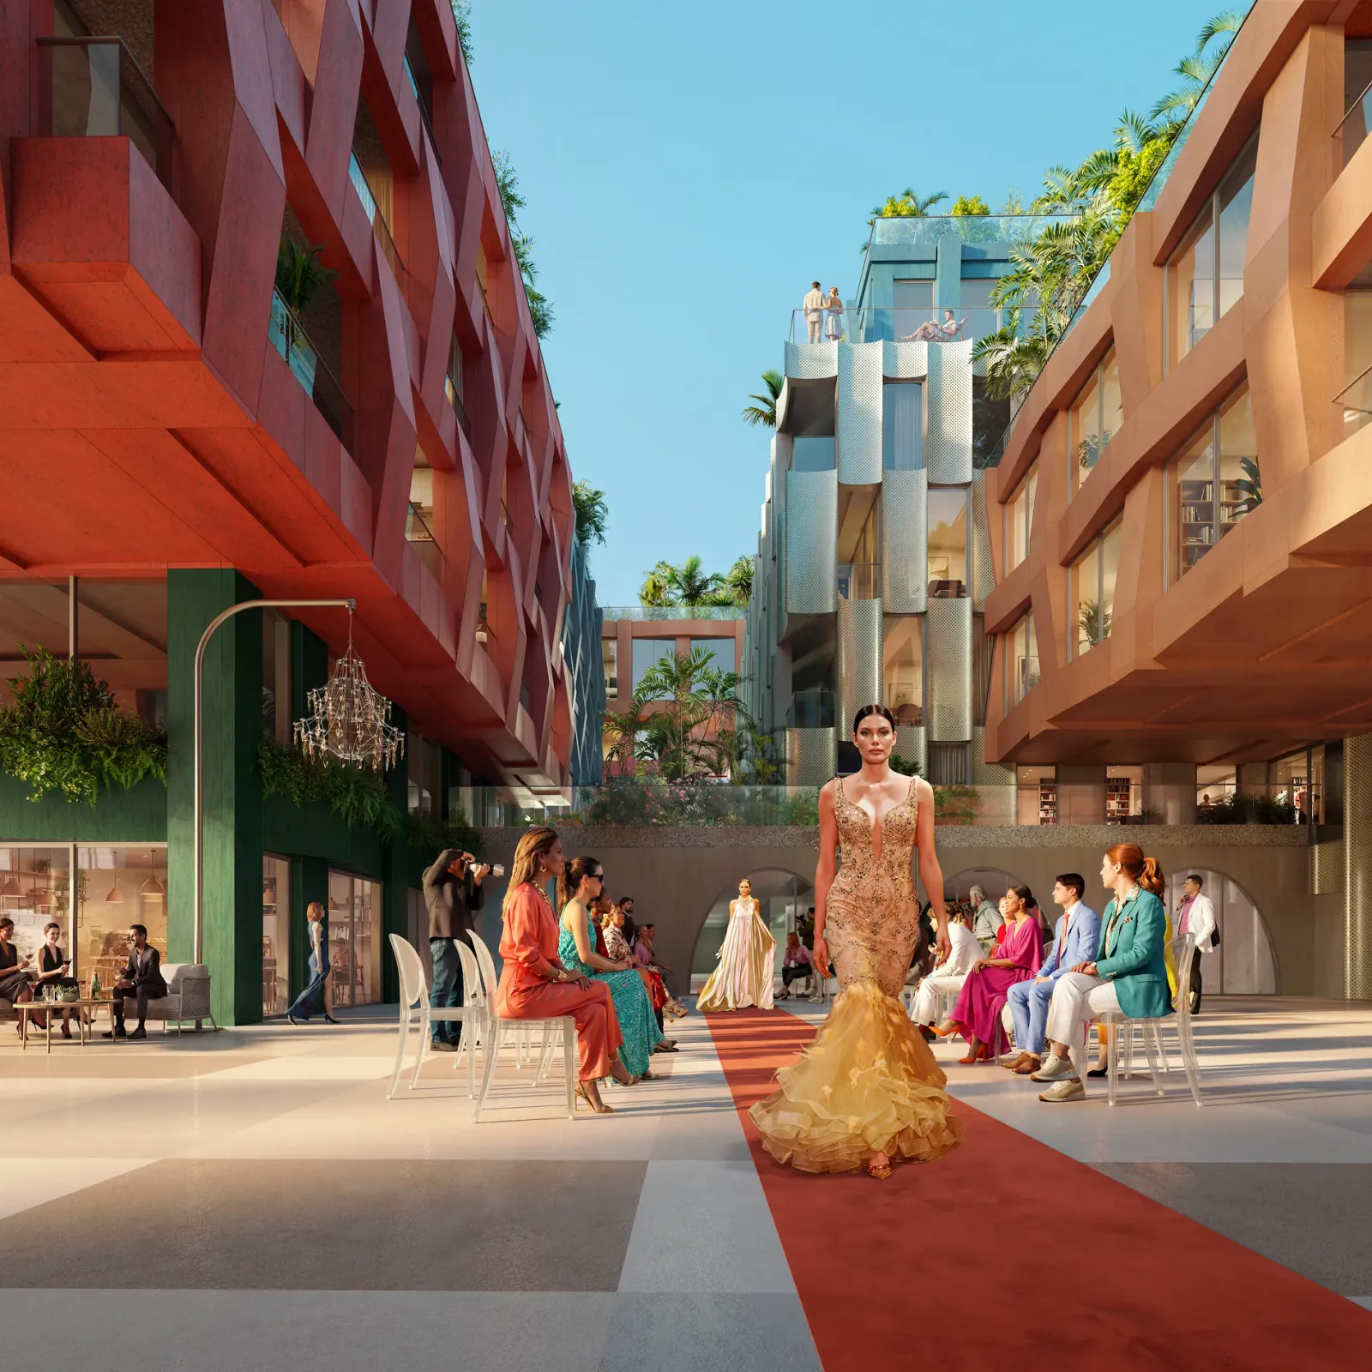
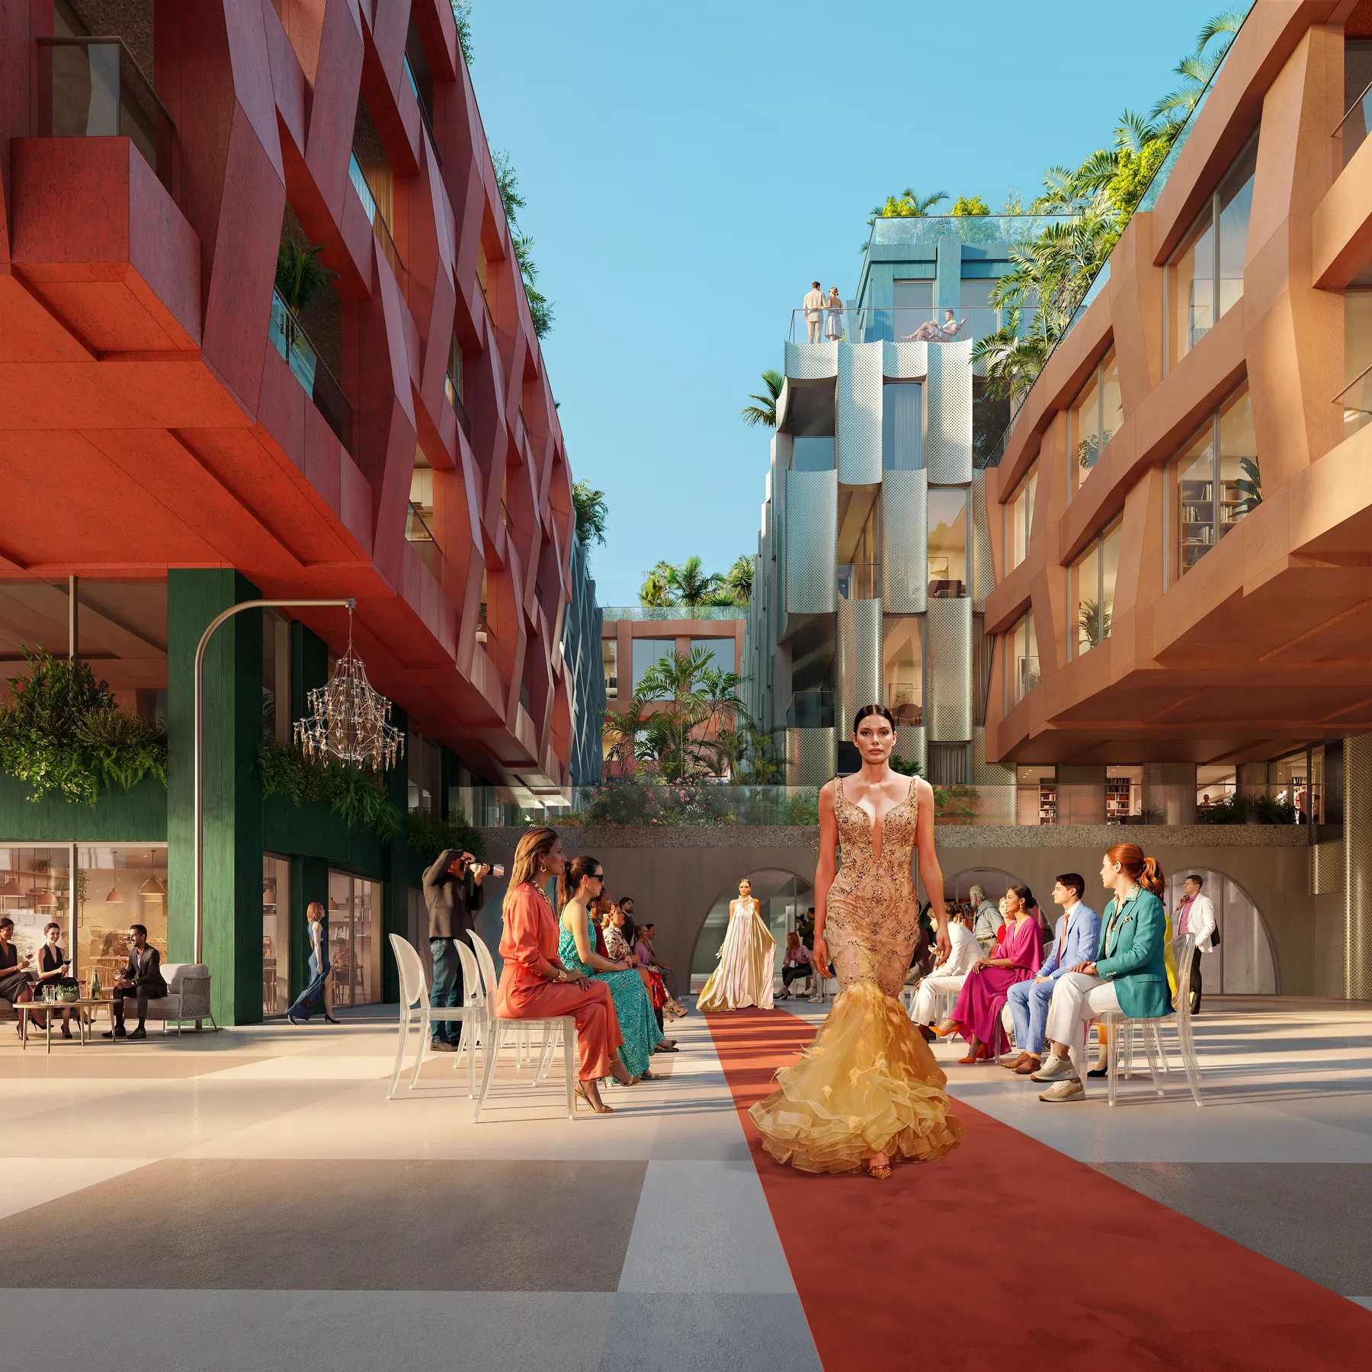
On the mezzanine level, an open plaza framed by shops and ateliers gives the building a center — a place to gather that’s built for long-term cultural and economic vitality.
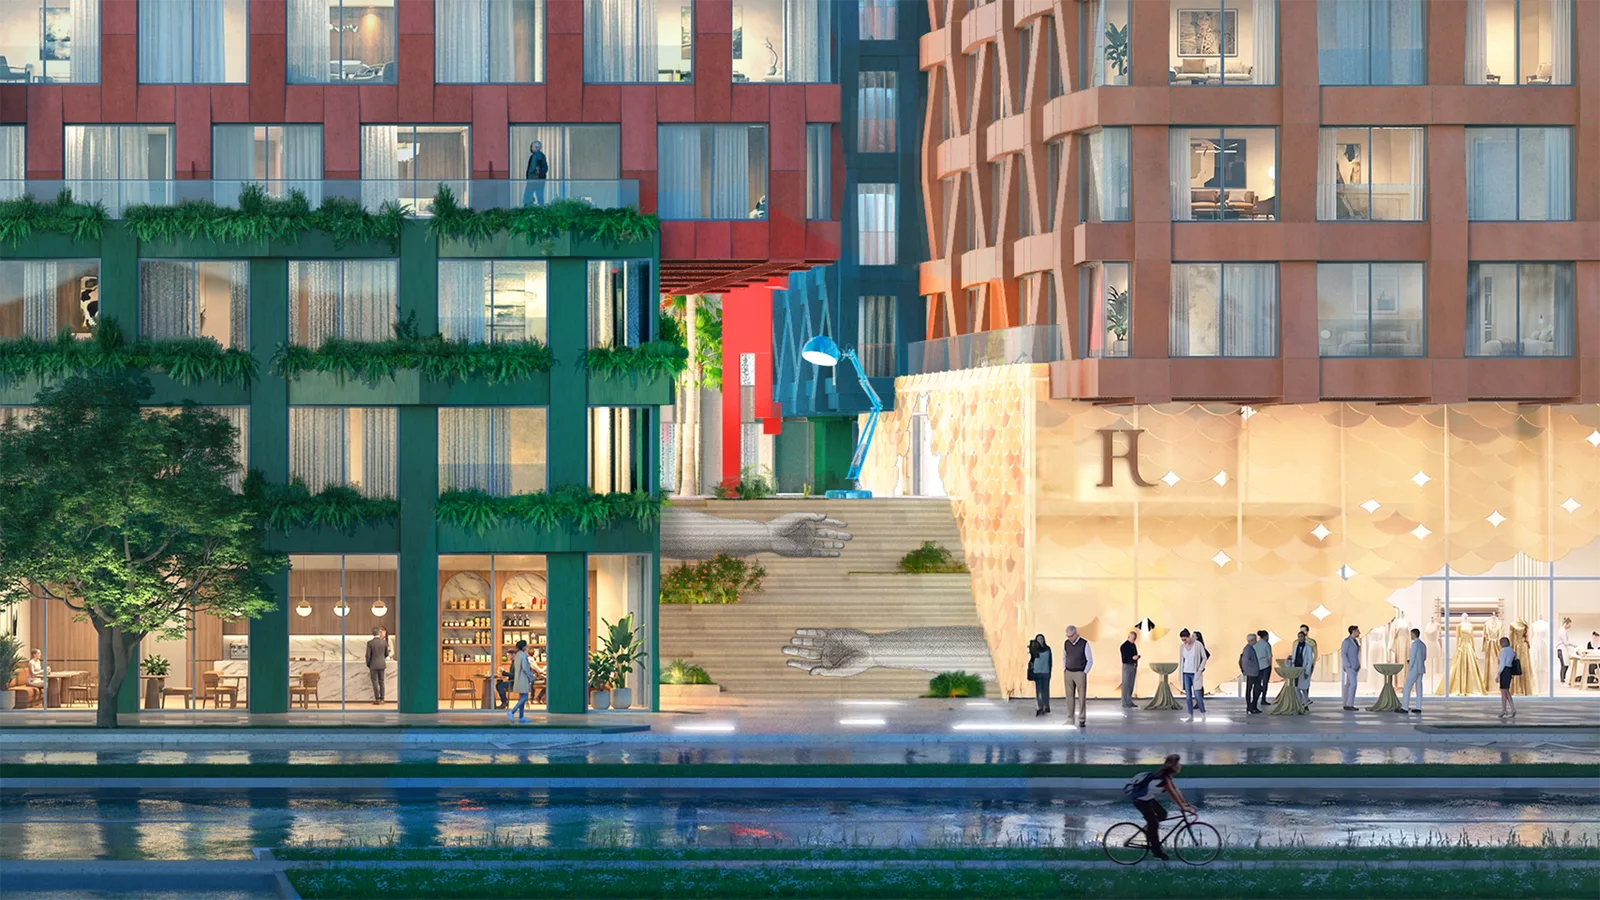
At street level, the shops open onto the sidewalk, so WOMA meets the neighborhood. It’s where living, working, and culture in Wynwood Norte run into each other.
a place to liveand create
ResidencesResidences
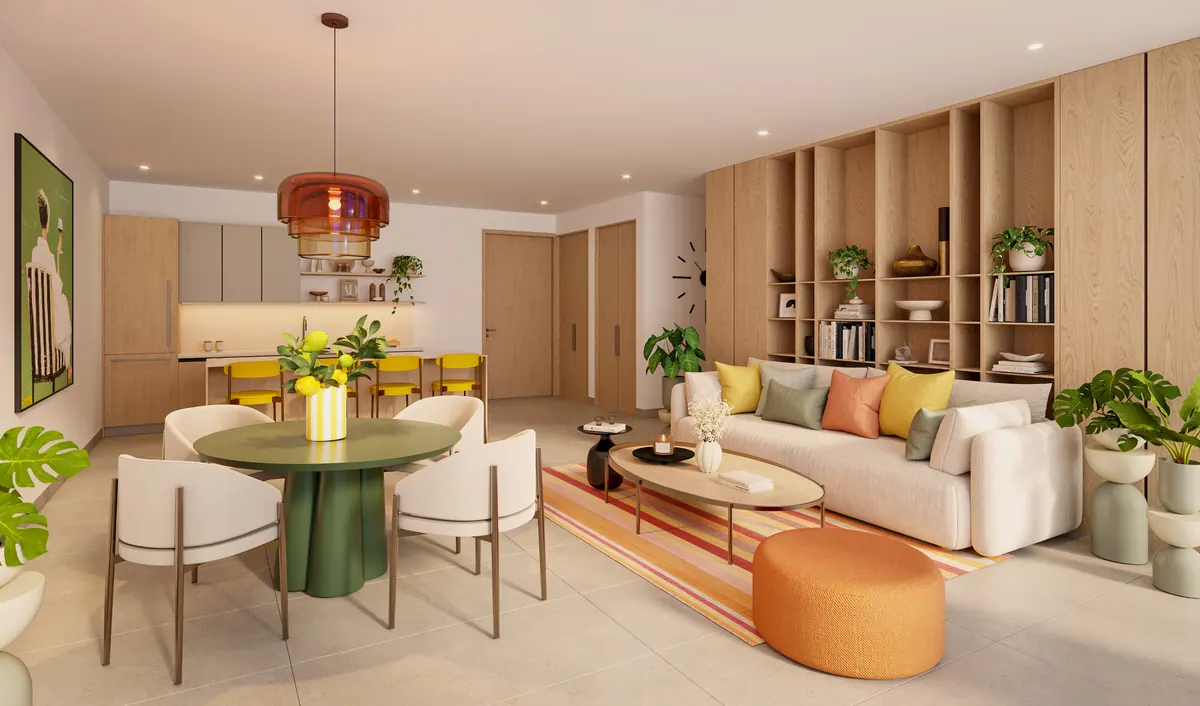
01
The living space
Every residence comes move-in ready — full kitchens, baths and appliances.
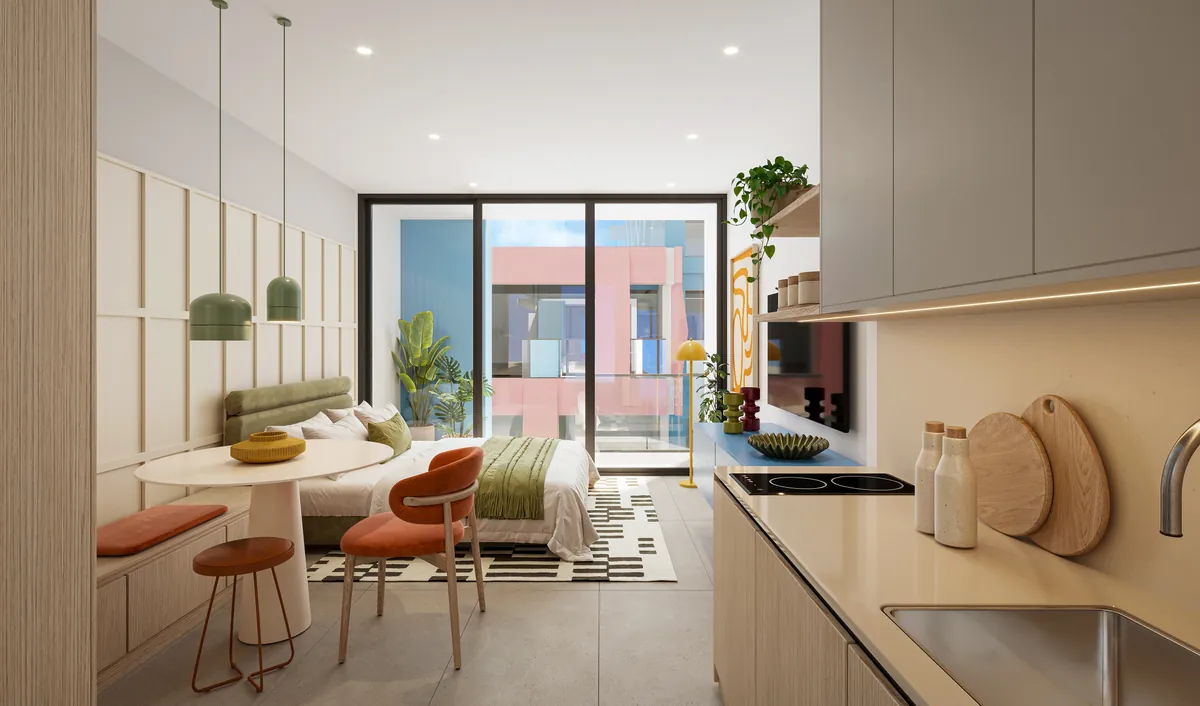
02
The micro studio
Living, cooking and sleeping woven into one bright room, with a balcony beyond.
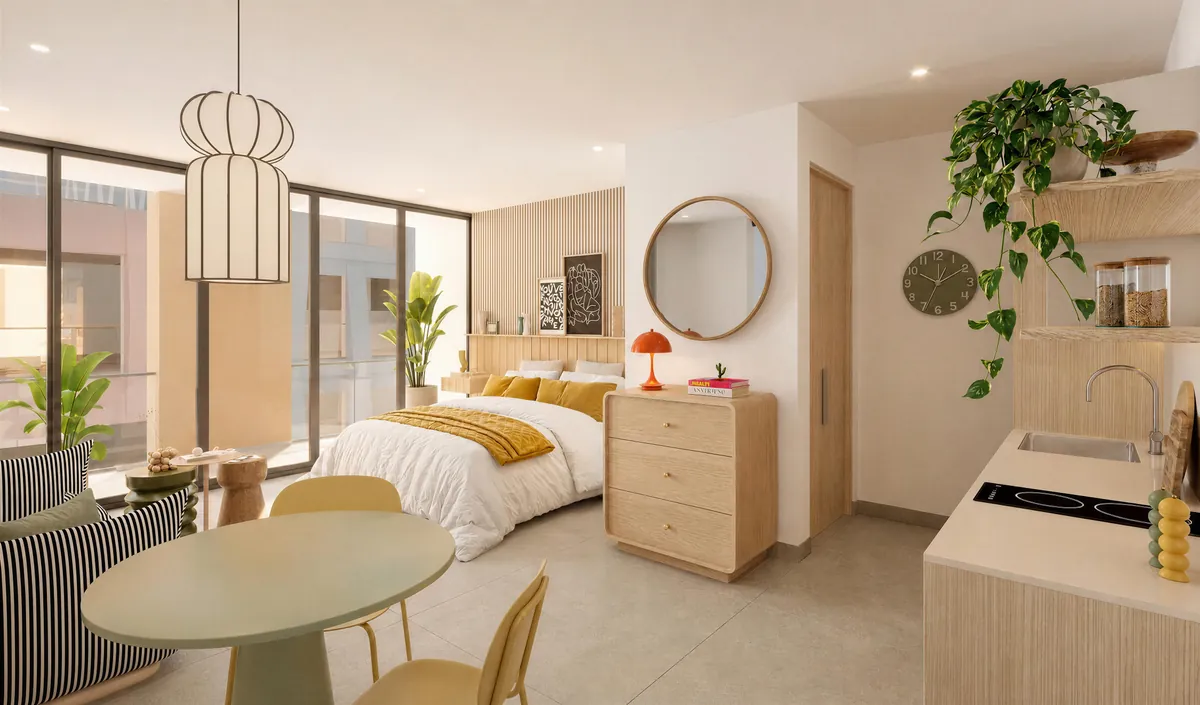
03
The junior suite
More room to spread out — the bed set back from the table, and a wall of light.
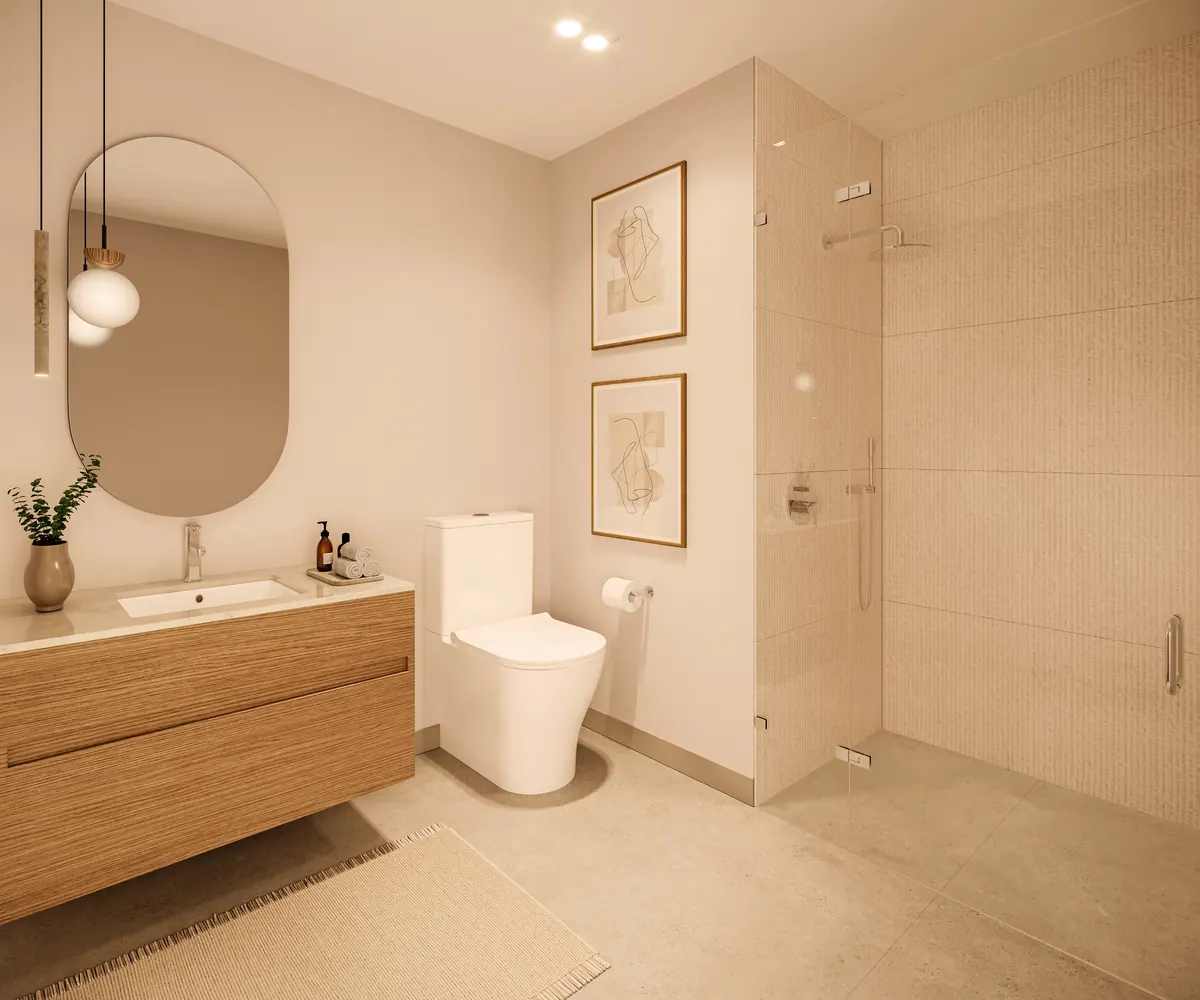
04
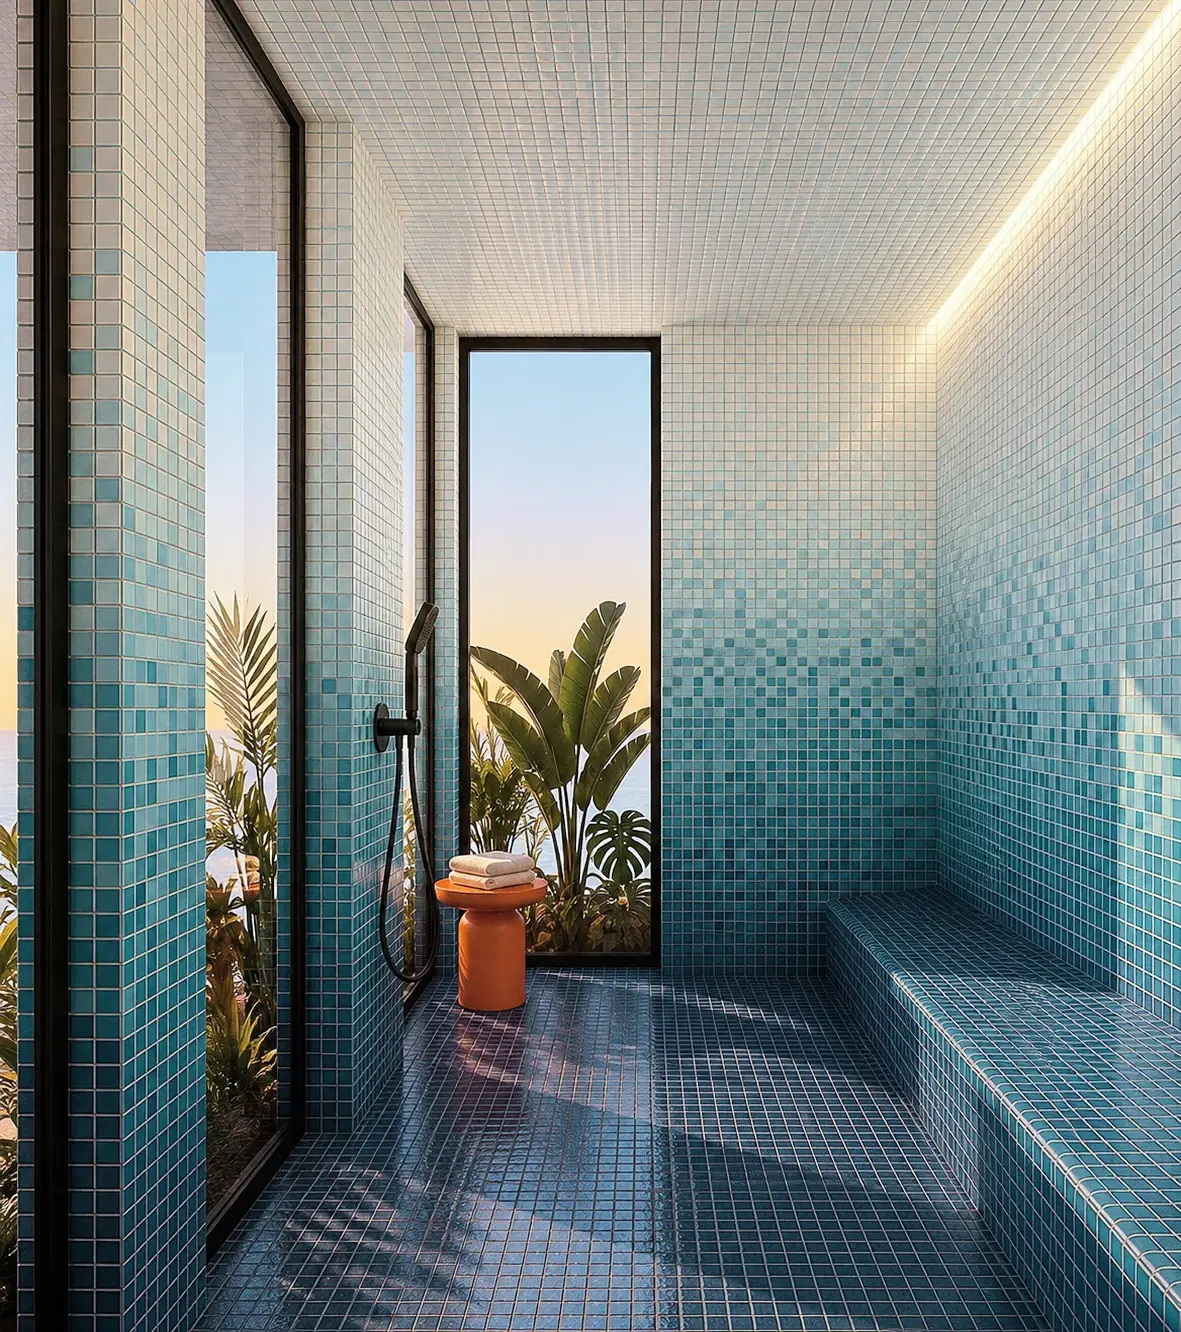
The bathrooms
Calm, spa-like baths, finished down to the last detail.
05
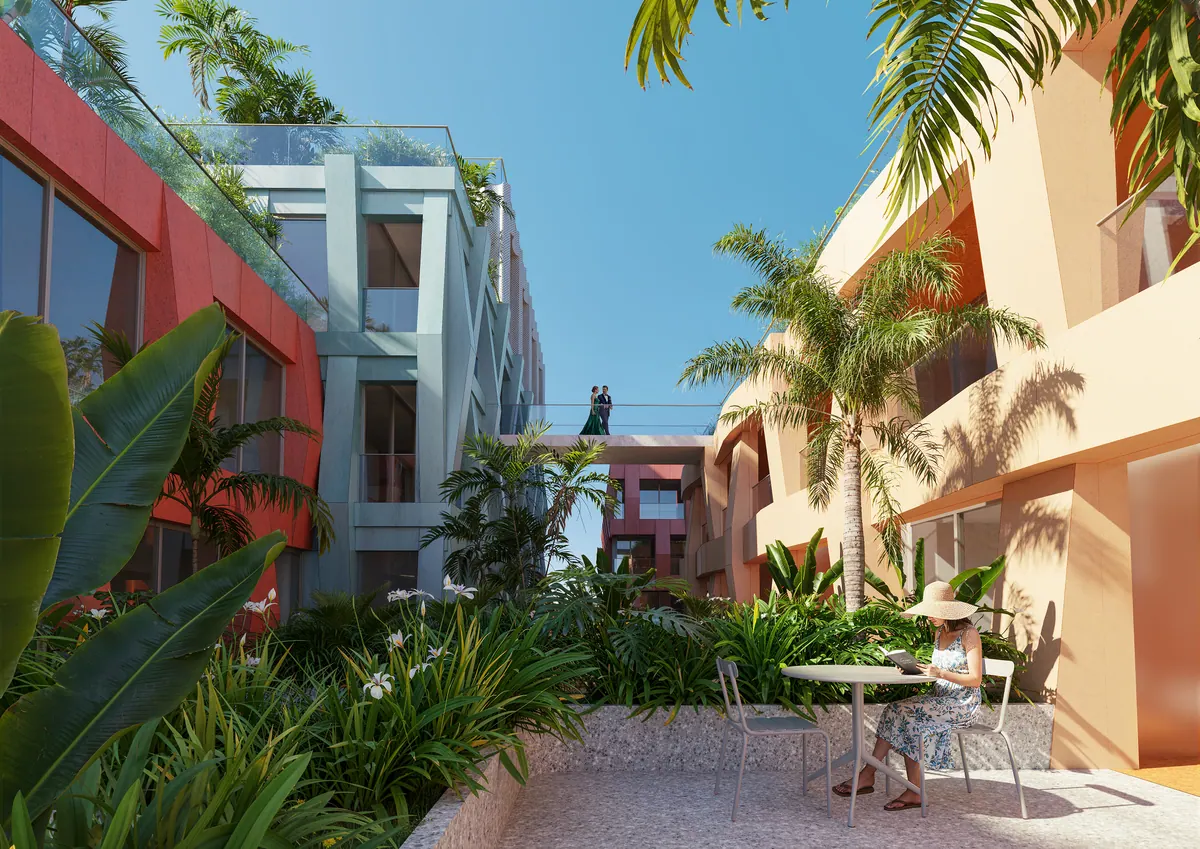
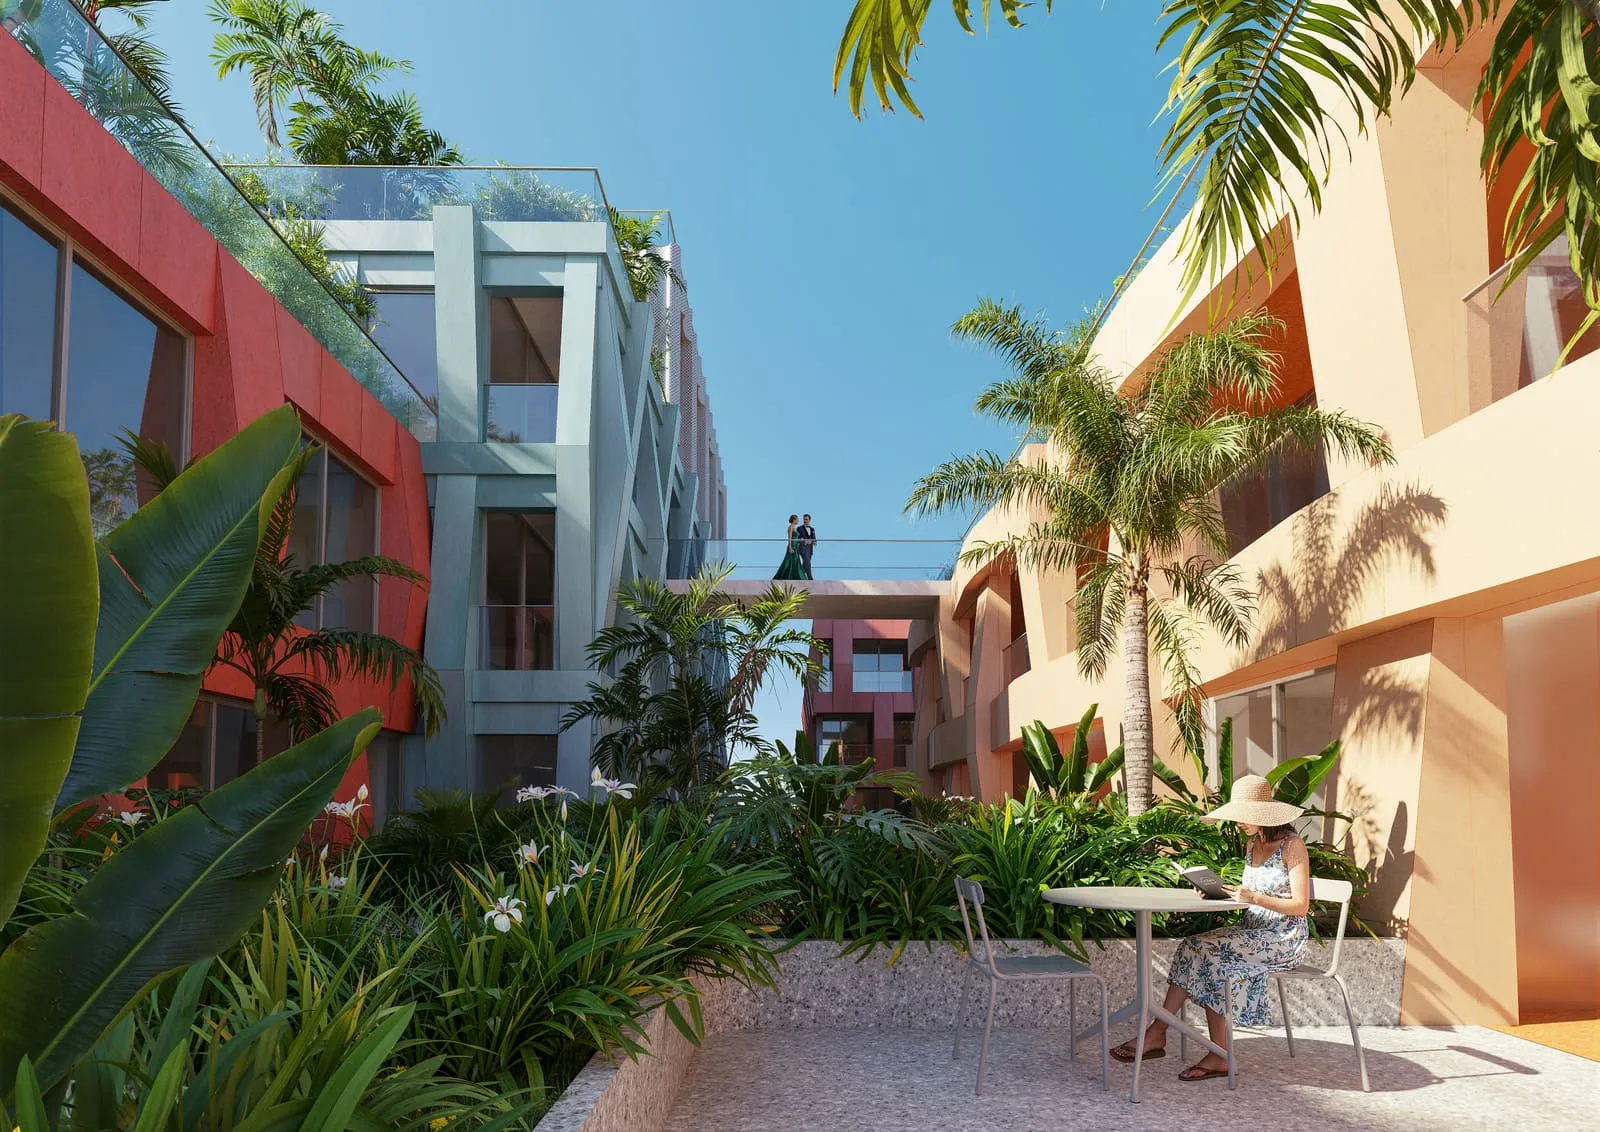
The courtyard
Balconies open onto a garden set at the building’s core.
06
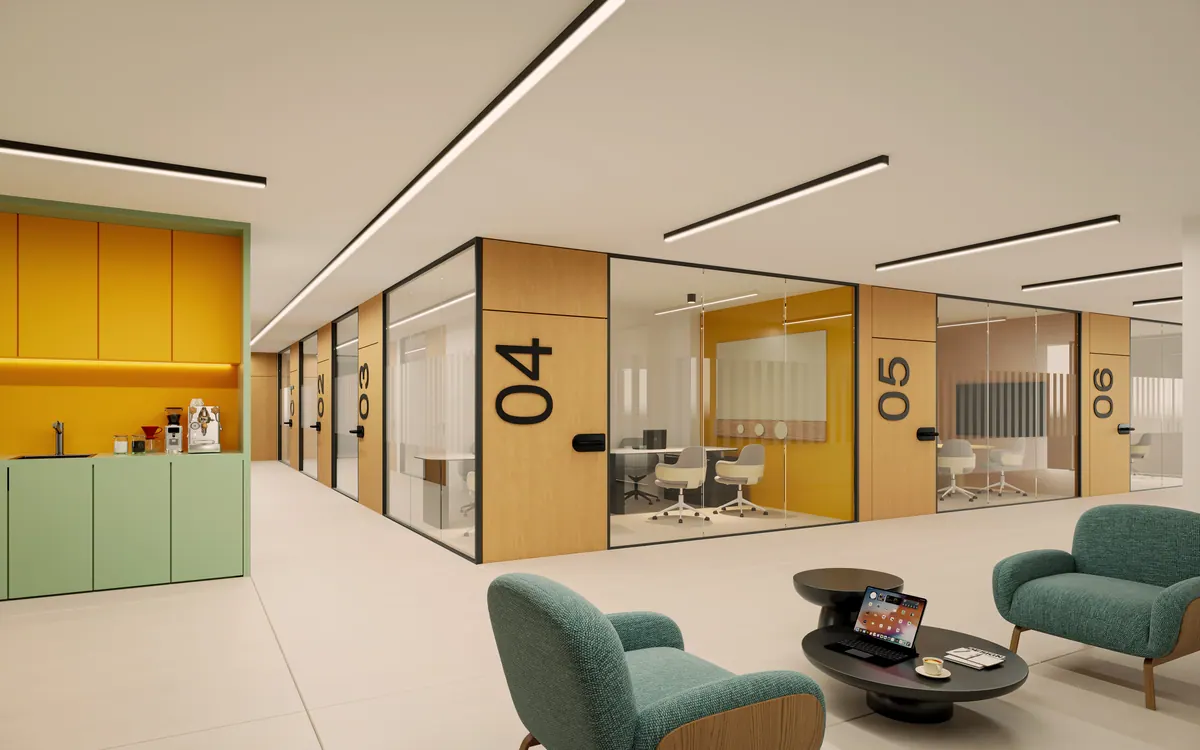
The micro-offices
A limited collection of work spaces, one elevator ride from home.
07
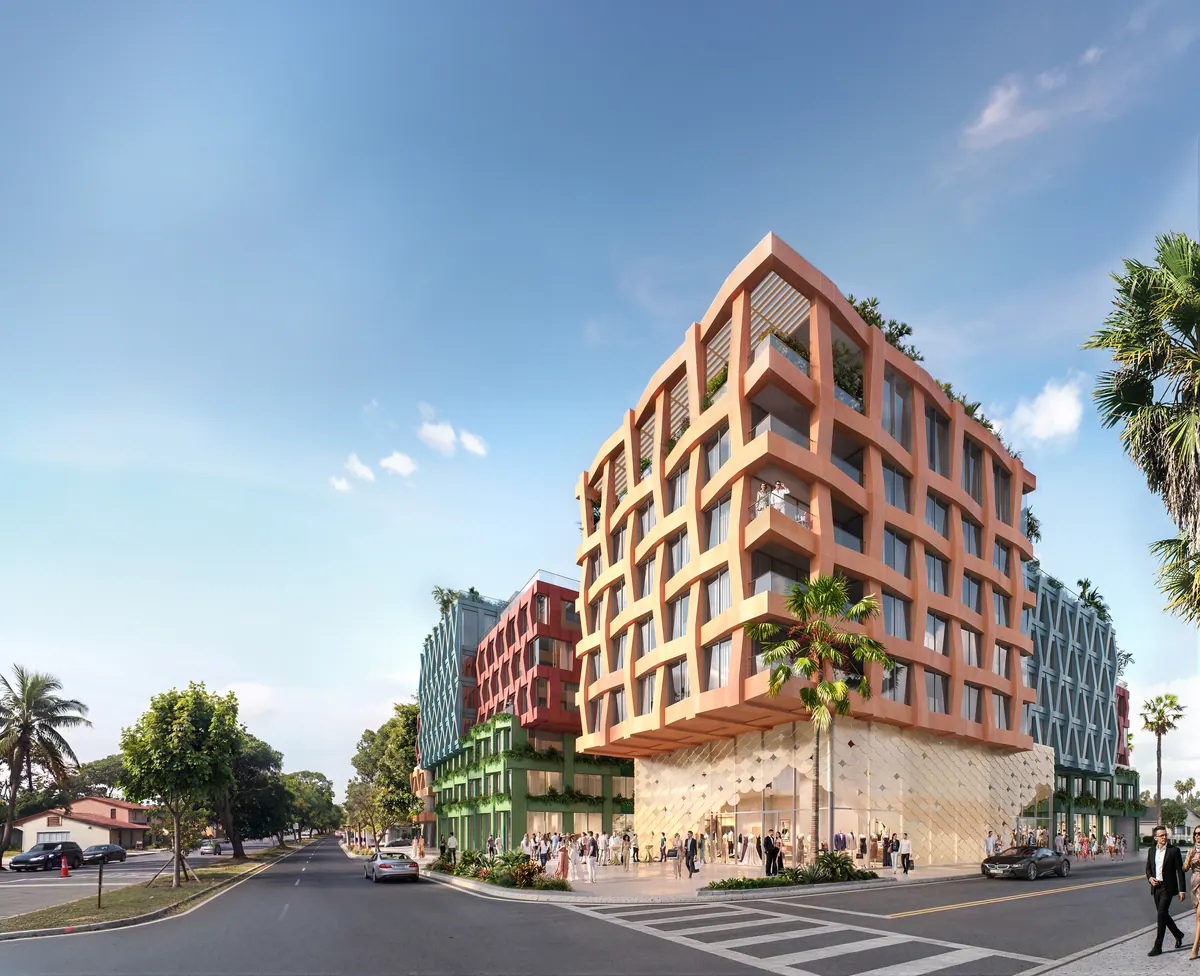
Street retail
Three frontages stitch WOMA into the fabric of the neighborhood.
Floor Plans
Explore the building,floor by floorfloor
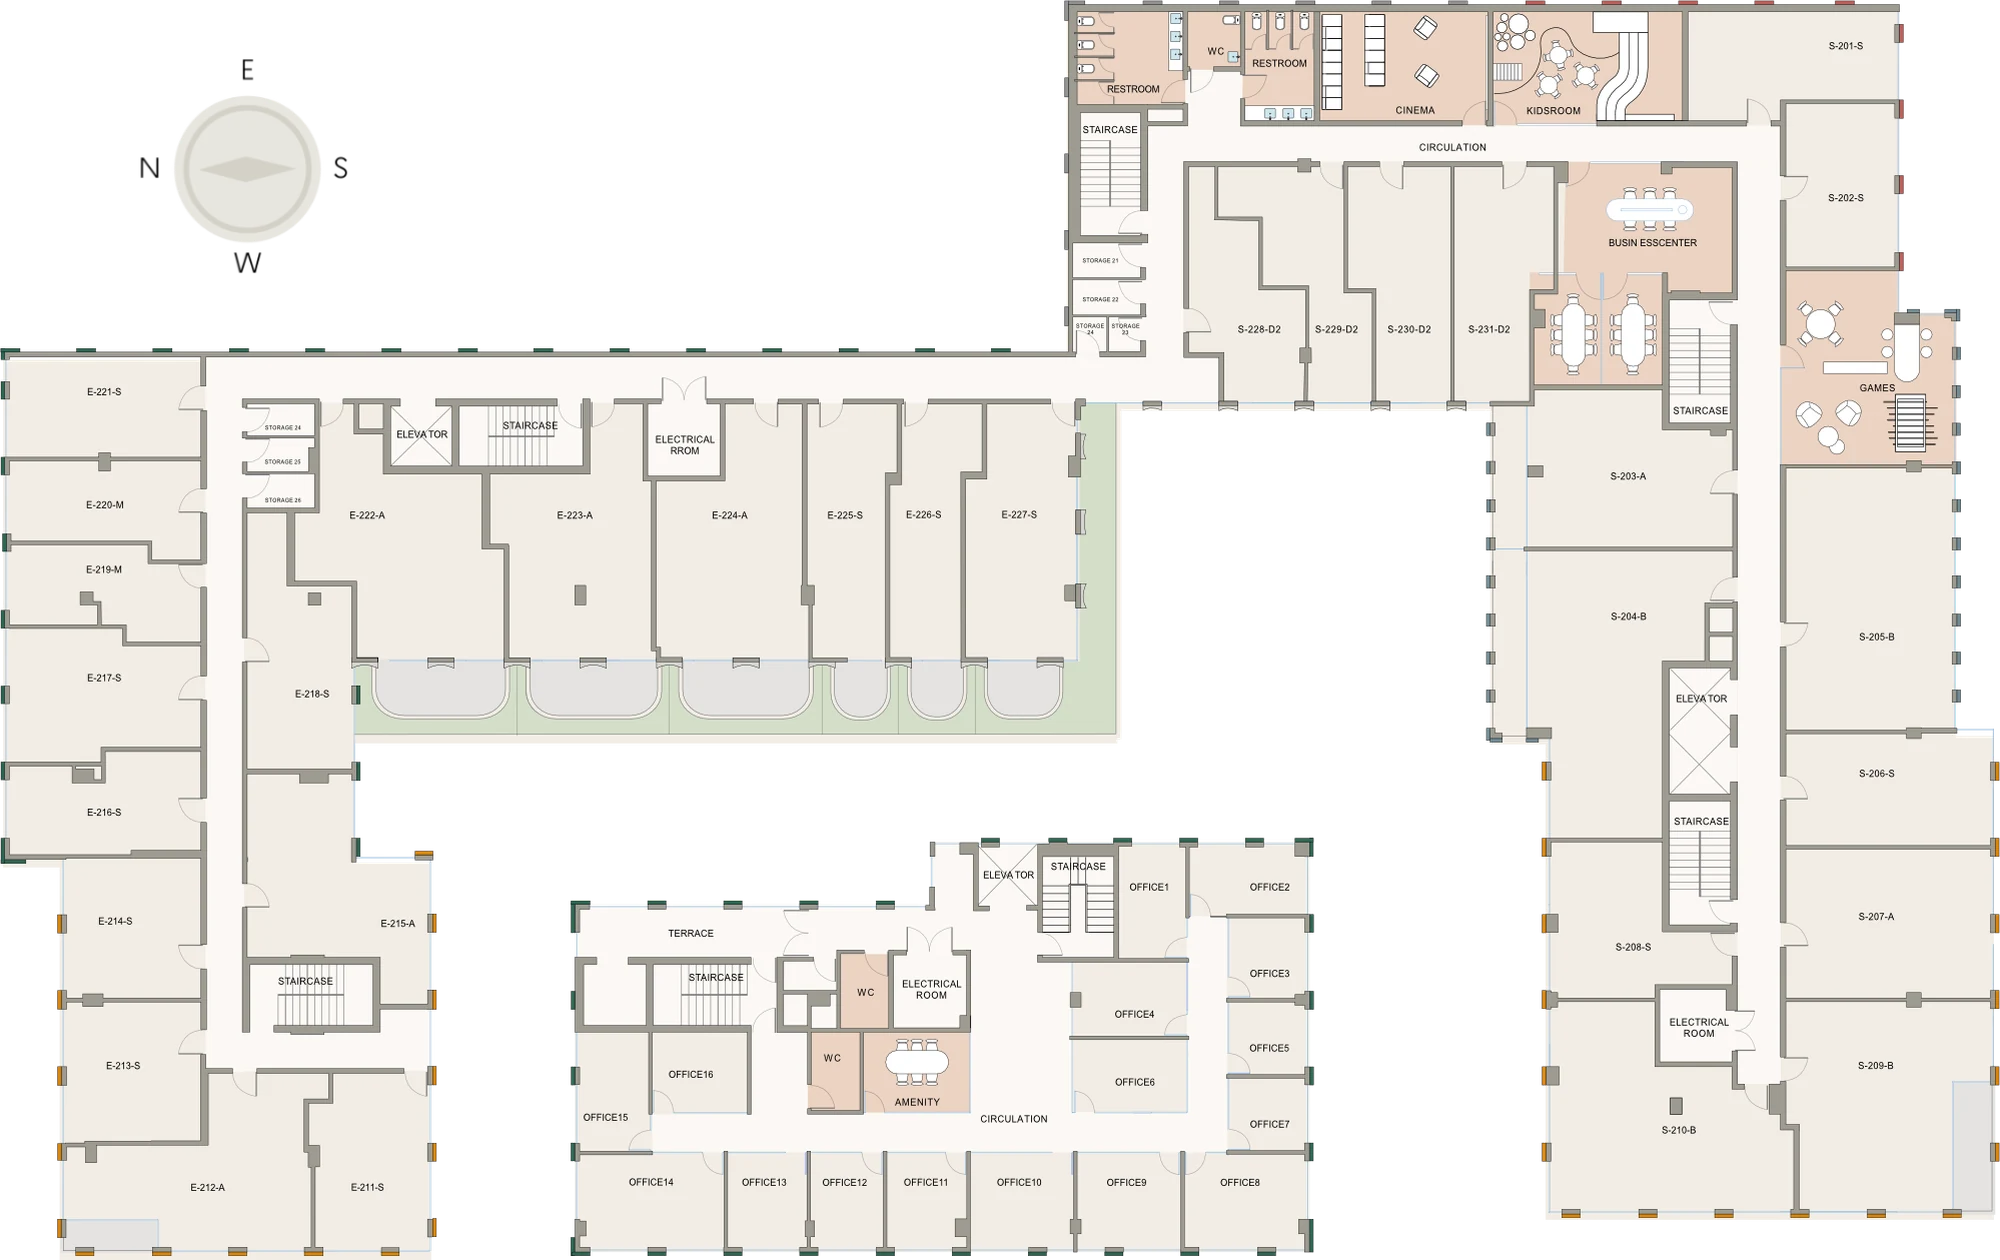
Each floor of WOMA weaves living, working, and gathering into one plan. Choose a floor to open its full plan, then dive into every unit.
2nd Floor — full plan
Legal disclaimers
Stated dimensions are measured to the exterior boundaries of the exterior walls and the centerline of interior demising walls (without deductions for interior columns, shear walls or shafts) and in fact vary from the dimensions that would be determined by using the description and definition of the "Unit" set forth in the Declaration (which generally only includes the interior airspace between the perimeter walls and excludes interior structural components, shear walls and shafts). For the calculation of the unit area following the definition of the unit set forth in the Declaration, see Exhibit “3-1” of the Declaration. Note that measurements of rooms set forth on this floor plan are generally taken at the greatest points of each given room (as if the room were a perfect rectangle), without regard for any cutouts. Accordingly, the area of the actual room will typically be smaller than the product obtained by multiplying the stated length times width. The dimensions and square footage stated for this Unit floor plan are approximate and may vary with actual construction, and all floor plans and development plans are subject to change. All depictions of furnishings, appliances, built-ins, counters, soffits, floor coverings, lighting and other matters of detail, including, without limitation, items of finish and decoration, are conceptual only and are not necessarily included in each Unit. Consult the Developer’s prospectus for information on what is offered with the Unit.


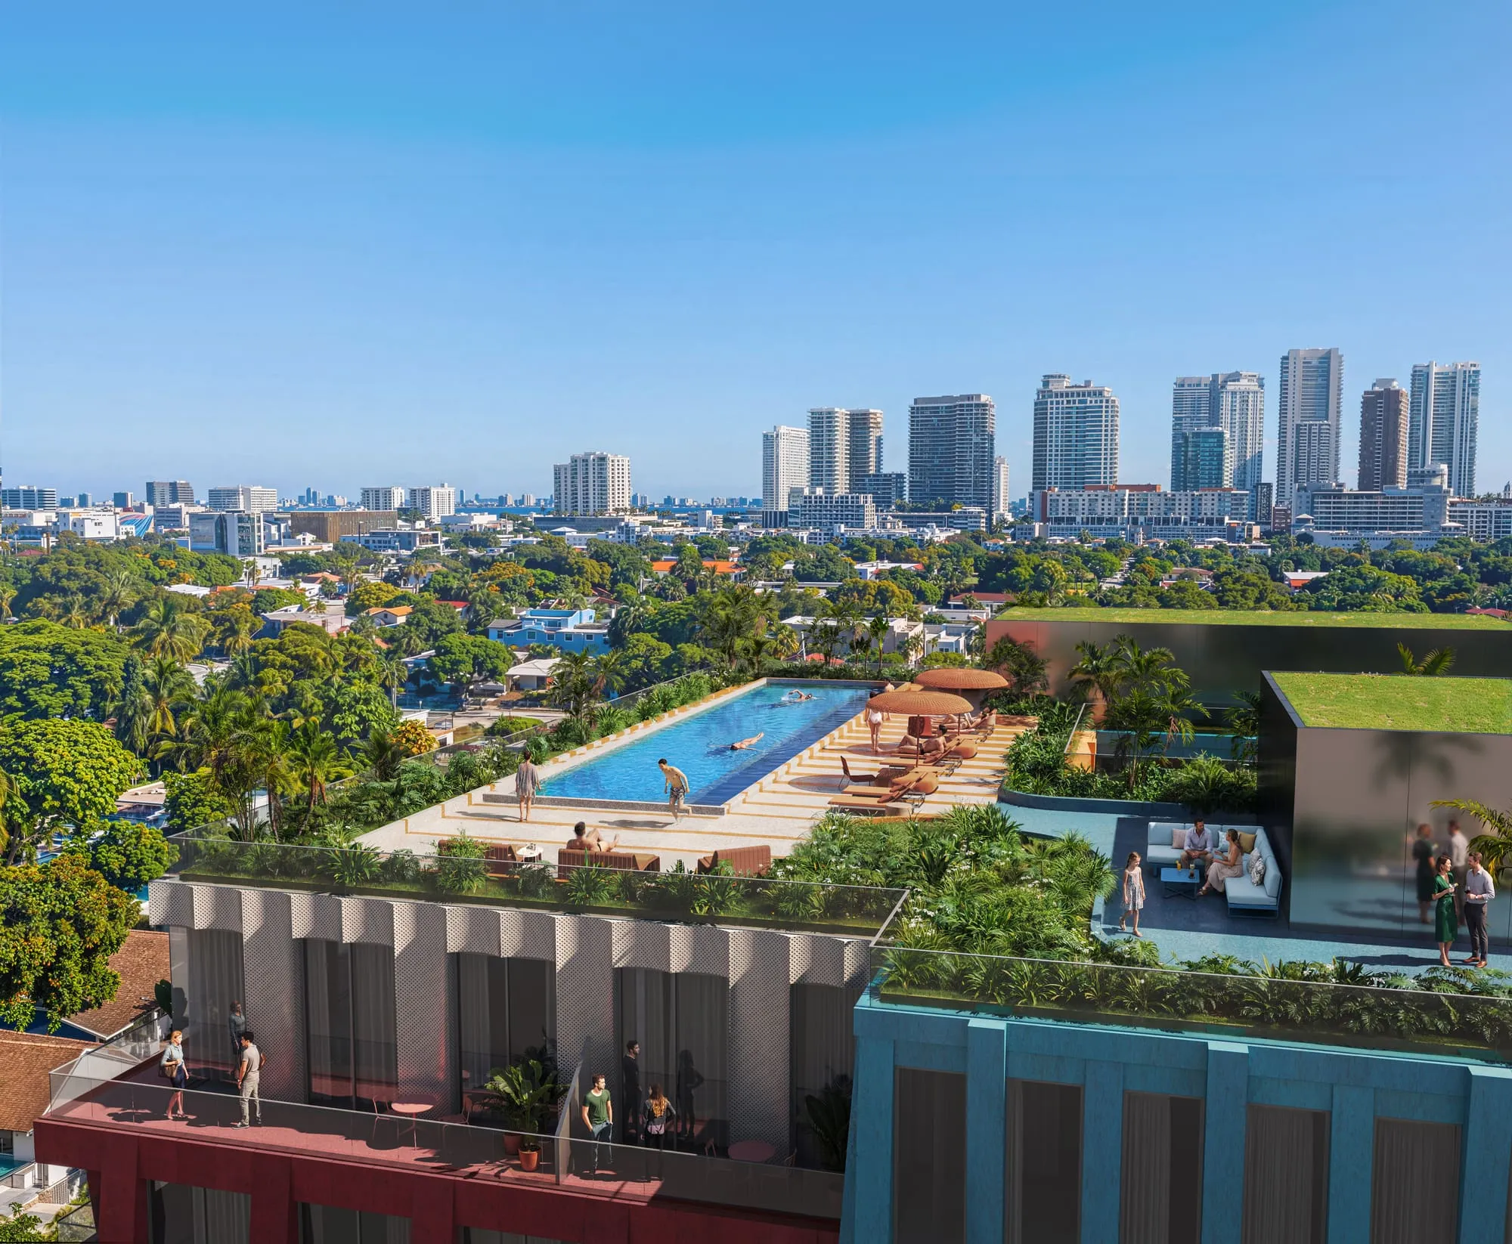
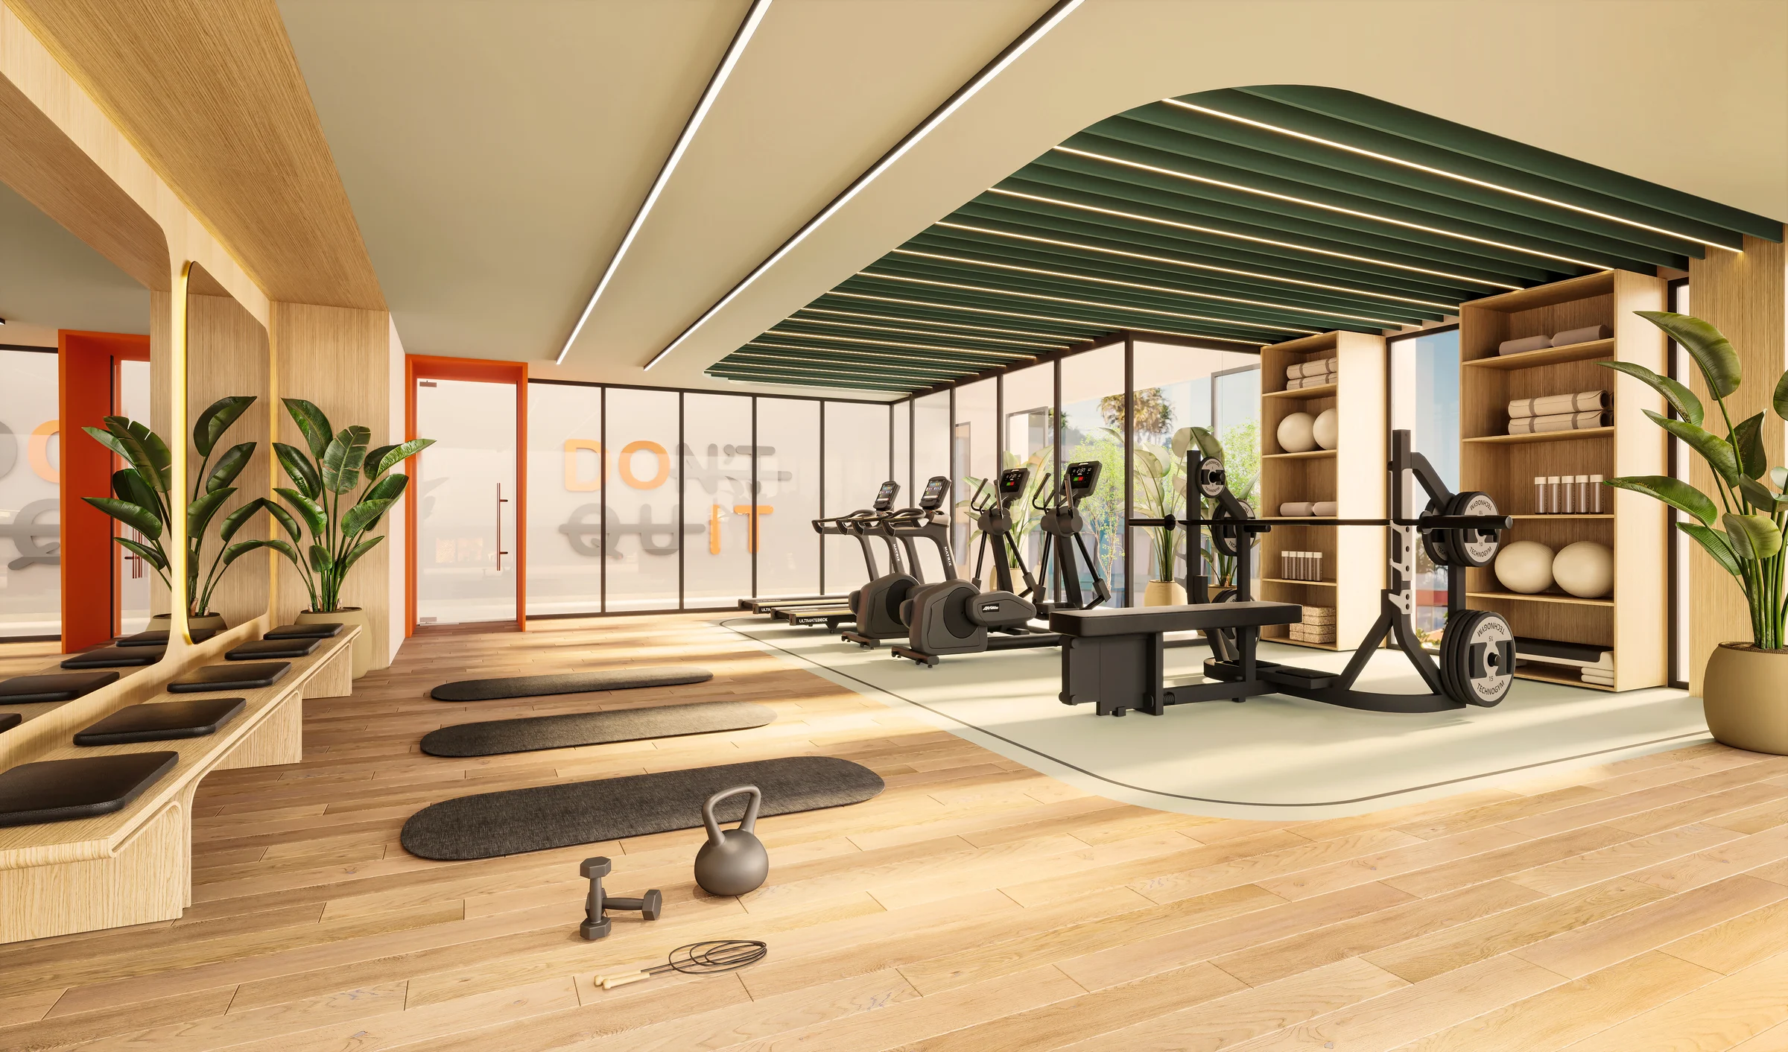
Amenities that give you room to live, work, unwind and play…all under one roof.
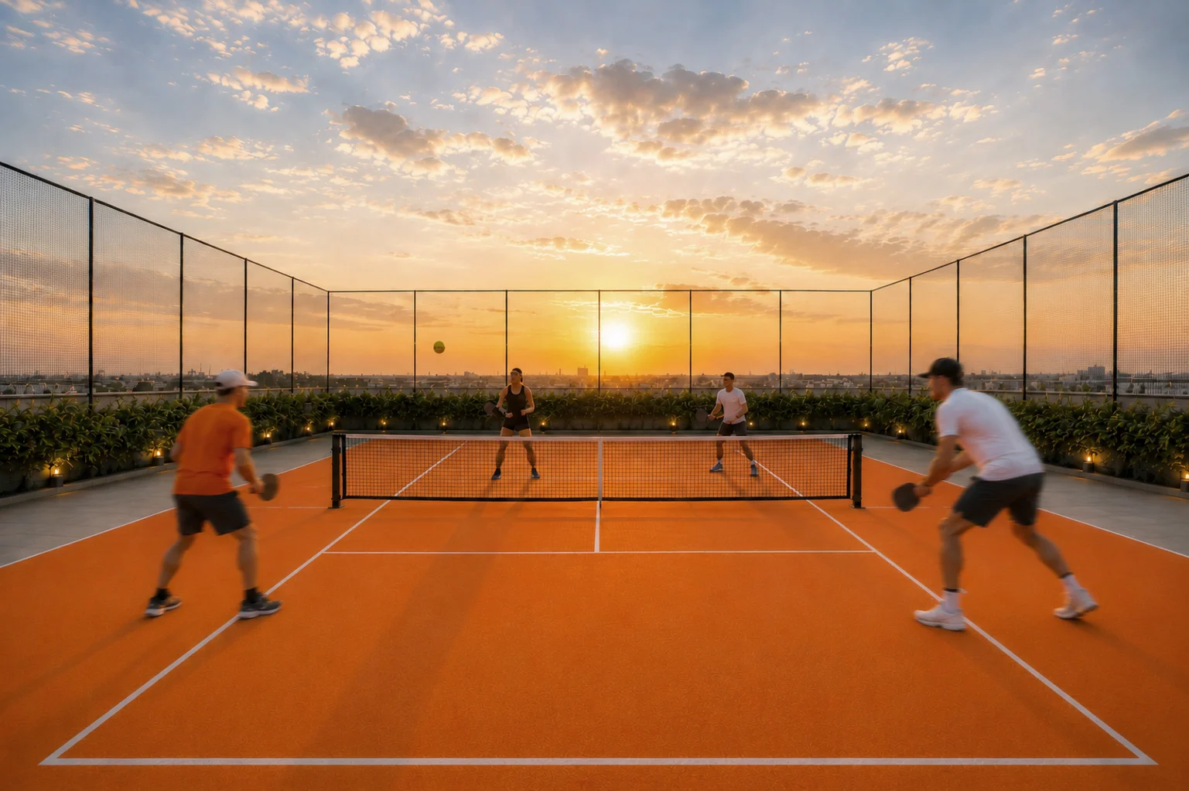

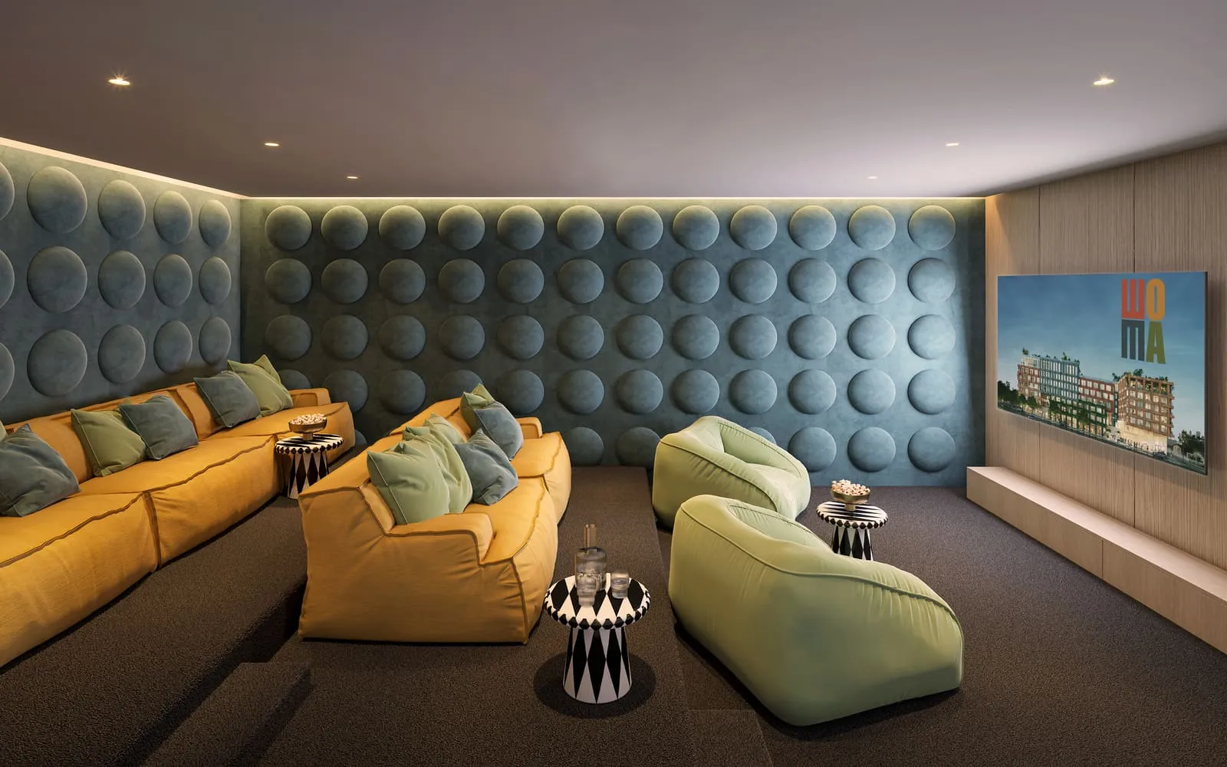
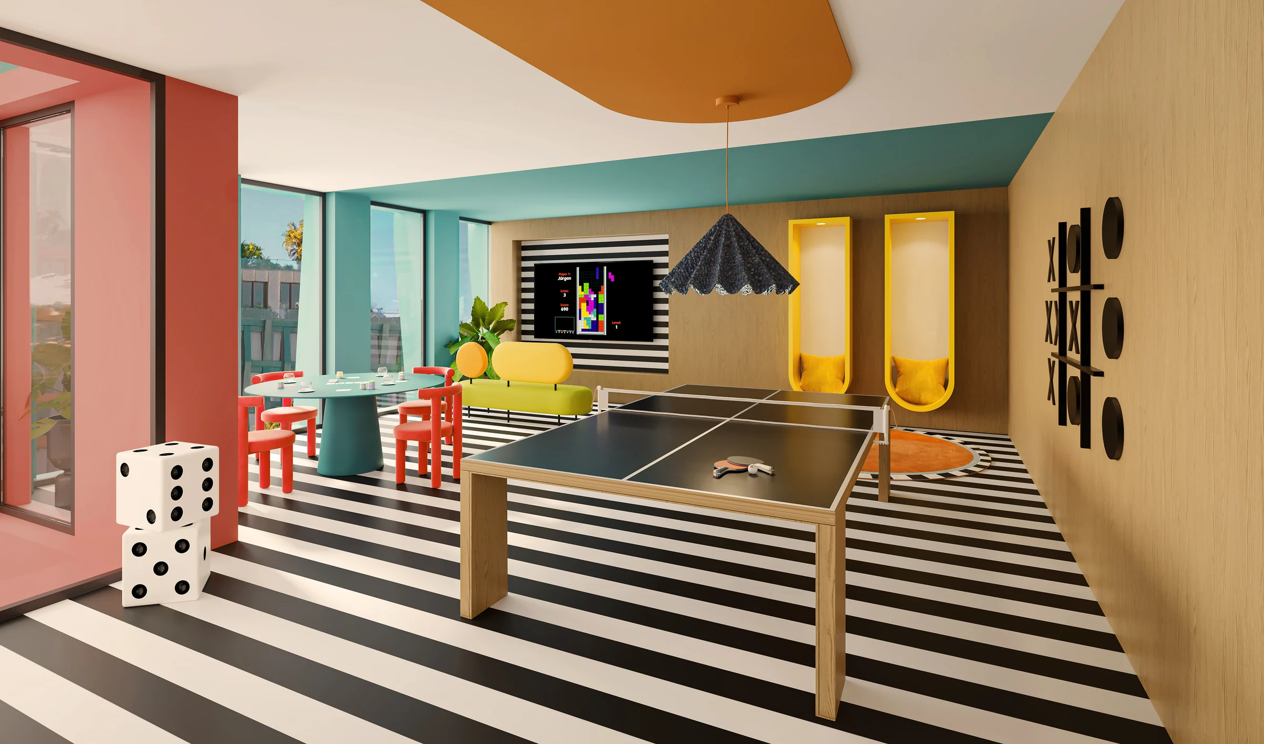
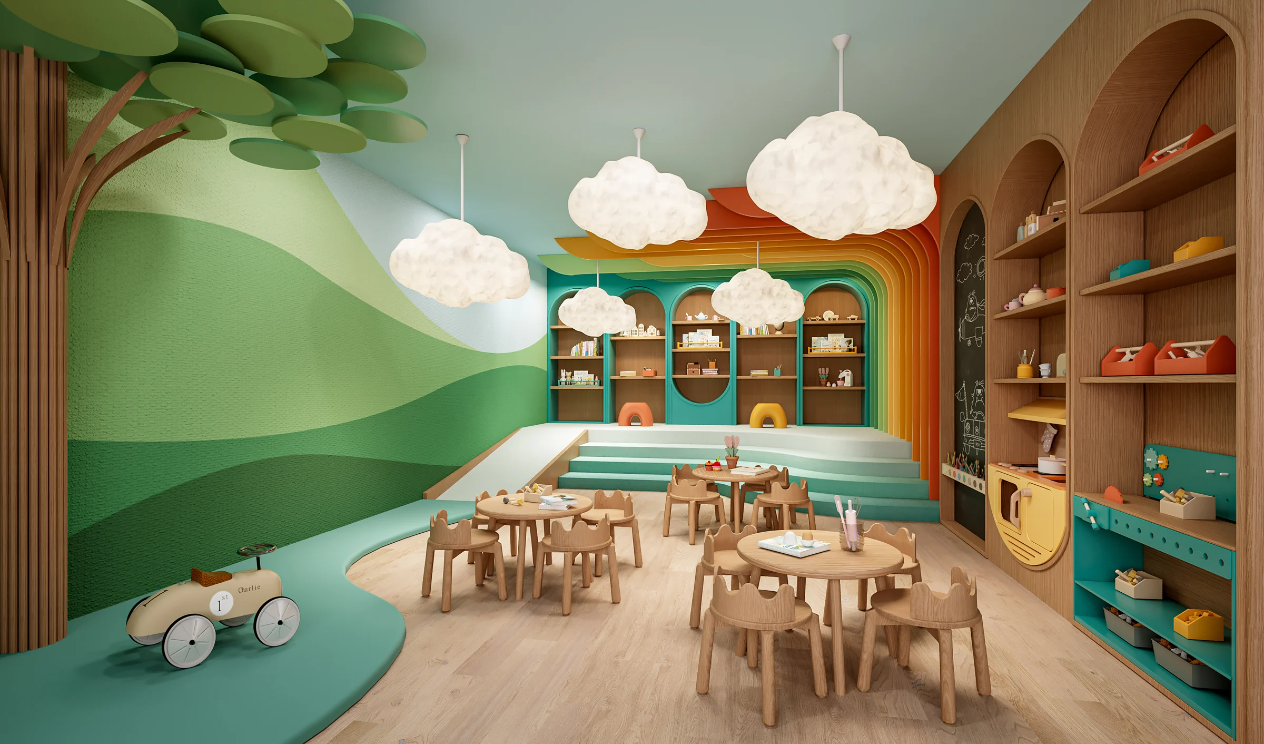
'%3e%3cpath%20id='path9'%20d='m%200,0%20v%203.959%20c%200,0.963%20-0.142,1.69%20-0.425,2.184%20-0.284,0.493%20-0.784,0.74%20-1.499,0.74%20h%20-1.184%20v%20-9.215%20l%200.629,-0.037%20C%20-0.827,-2.369%200,-1.579%200,0%20m%20-1.813,11.879%20c%200.542,0%200.912,0.204%201.11,0.611%200.197,0.407%200.296,0.981%200.296,1.72%20v%203.183%20c%200,1.036%20-0.457,1.554%20-1.369,1.554%20h%20-1.332%20v%20-7.068%20z%20m%20-7.513,11.954%20h%208.623%20c%202.319,0%204.002,-0.568%205.052,-1.703%201.048,-1.135%201.572,-2.985%201.572,-5.551%20V%2015.173%20C%205.921,12.138%204.835,10.325%202.665,9.733%203.997,9.387%204.934,8.585%205.477,7.327%206.02,6.069%206.292,4.404%206.292,2.332%20c%200,-3.381%20-0.507,-5.94%20-1.518,-7.68%20-1.012,-1.739%20-2.837,-2.609%20-5.477,-2.609%20h%20-8.623%20z'%20style='fill:%23b2b2b2;fill-opacity:1;fill-rule:nonzero;stroke:none'%20transform='matrix(1.3333333,0,0,-1.3333333,82.904933,186.15587)'%20/%3e%3cpath%20id='path11'%20d='M%200,0%20V%2031.789%20H%2012.73%20V%2025.646%20H%206.476%20v%20-6.18%20h%205.995%20V%2013.471%20H%206.476%20V%206.18%20h%206.662%20V%200%20Z'%20style='fill:%23b2b2b2;fill-opacity:1;fill-rule:nonzero;stroke:none'%20transform='matrix(1.3333333,0,0,-1.3333333,94.105467,196.76453)'%20/%3e%3cpath%20id='path13'%20d='M%200,0%20V%2031.789%20H%206.328%20V%2020.428%20h%202.998%20v%2011.361%20h%206.328%20V%200%20H%209.326%20V%2014.433%20H%206.328%20V%200%20Z'%20style='fill:%23b2b2b2;fill-opacity:1;fill-rule:nonzero;stroke:none'%20transform='matrix(1.3333333,0,0,-1.3333333,114.4336,196.76453)'%20/%3e%3cpath%20id='path15'%20d='m%20103.996,726.106%20h%206.143%20v%20-31.789%20h%20-6.143%20z'%20style='fill:%23b2b2b2;fill-opacity:1;fill-rule:nonzero;stroke:none'%20transform='matrix(1.3333333,0,0,-1.3333333,0,1122.52)'%20/%3e%3cpath%20id='path17'%20d='m%200,0%20v%2031.789%20h%206.55%20l%202.924,-15.21%20v%2015.21%20h%206.143%20V%200%20H%209.399%20L%206.217,15.913%20V%200%20Z'%20style='fill:%23b2b2b2;fill-opacity:1;fill-rule:nonzero;stroke:none'%20transform='matrix(1.3333333,0,0,-1.3333333,150.25587,196.76453)'%20/%3e%3cpath%20id='path19'%20d='m%200,0%20c%201.159,0%201.739,0.567%201.739,1.702%20v%2016.395%20c%200,0.715%20-0.055,1.251%20-0.167,1.609%20-0.11,0.357%20-0.314,0.598%20-0.61,0.722%20-0.296,0.123%20-0.753,0.185%20-1.369,0.185%20H%20-1.11%20V%200%20Z%20m%20-7.513,26.164%20h%208.771%20c%202.269,0%203.971,-0.629%205.107,-1.887%201.134,-1.258%201.714,-3.122%201.739,-5.589%20L%208.179,3.812%20C%208.202,0.678%207.66,-1.678%206.55,-3.256%205.439,-4.836%203.602,-5.625%201.036,-5.625%20h%20-8.549%20z'%20style='fill:%23b2b2b2;fill-opacity:1;fill-rule:nonzero;stroke:none'%20transform='matrix(1.3333333,0,0,-1.3333333,184.8444,189.26453)'%20/%3e%3c/g%3e%3c/svg%3e)
'%3e%3cpath%20id='path7'%20d='M%200,0%20V%20-61.964%20H%20-5.685%20V%200%20h%20-13.582%20v%20-61.964%20h%20-5.685%20V%200%20H%20-38.534%20V%20-75.512%20H%2013.581%20V%200%20Z'%20style='fill:%23e6604f;fill-opacity:1;fill-rule:nonzero;stroke:none'%20transform='matrix(1.3333333,0,0,-1.3333333,119.54573,218.1896)'%20/%3e%3c/g%3e%3c/svg%3e)
'%3e%3cpath%20id='path1'%20d='m%200,0%20c%200.414,0.63%200.622,1.49%200.622,2.582%20v%2042.861%20c%200,2.687%20-0.85,4.031%20-2.549,4.031%20-1.7,0%20-2.55,-1.344%20-2.55,-4.031%20V%202.582%20C%20-4.477,1.49%20-4.27,0.63%20-3.855,0%20c%200.414,-0.63%201.057,-0.945%201.928,-0.945%200.87,0%201.512,0.315%201.927,0.945%20m%20-21.101,5.937%20v%2036.804%20c%200,6.148%201.707,11.041%205.122,14.677%203.414,3.635%208.098,5.453%2014.052,5.453%205.953,0%2010.637,-1.818%2014.052,-5.453%203.414,-3.636%205.121,-8.529%205.121,-14.677%20V%205.937%20c%200,-13.421%20-6.391,-20.13%20-19.173,-20.13%20-12.783,0%20-19.174,6.709%20-19.174,20.13'%20style='fill:%23e99c46;fill-opacity:1;fill-rule:nonzero;stroke:none'%20transform='matrix(1.3333333,0,0,-1.3333333,171.45947,301.24627)'%20/%3e%3c/g%3e%3c/svg%3e)
'%3e%3cpath%20id='path3'%20d='m%200,0%20v%20-74.988%20h%20-13.581%20v%2061.44%20h%20-5.686%20v%20-61.44%20h%20-13.581%20v%2061.44%20h%20-5.686%20v%20-61.47%20H%20-52.115%20V%200%20Z'%20style='fill:%236588a3;fill-opacity:1;fill-rule:nonzero;stroke:none'%20transform='matrix(1.3333333,0,0,-1.3333333,137.4052,322.69307)'%20/%3e%3c/g%3e%3c/svg%3e)
'%3e%3cpath%20id='path5'%20d='M%200,0%20-2.685,29.935%20-4.422,0%20Z%20M%2018.319,-29.617%20H%202.369%20l%20-1.737,16.384%20h%20-6.001%20l%20-0.948,-16.384%20h%20-16.108%20l%208.358,75.009%2023.722,-0.315%20z'%20style='fill:%2382a37d;fill-opacity:1;fill-rule:nonzero;stroke:none'%20transform='matrix(1.3333333,0,0,-1.3333333,171.51693,383.18747)'%20/%3e%3c/g%3e%3c/svg%3e)
Experience
Global thinking
Local execution
WOMA Wynwood LLC was formed by the founders of Uribe Schwarzkopf, an Ecuadorian real estate company with more than 50 years of experience in design-driven development.
Behind WOMA is a collaboration that combines global thinking with local execution. MVRDV leads the architectural design while Miami based Kobi Karp Architecture and Interior Design grounds the project to the local context.
This story also starts with Rosita Hurtado, a Bolivian fashion designer with a lifelong presence in Miami, whose dialogue with textiles turns a personal history into a permanent part of Wynwood Norte.
WOMA Wynwood is developed solely by WOMA WYNWOOD LLC, a Florida limited liability company.
'%3e%3cpath%20fill-rule='evenodd'%20class='a'%20d='m59.8%2011.4q0%202.8-2.9%203.3h-2.4v-8.6h2.4q2.9%200%202.9%203.3zm2.9%208.2q3.8-1.9%203.8-8.6%200-9.7-9.1-10.1h-9.2v34.6h6.3v-14.9h2.4l2.9%2014.9h7.2z'/%3e%3cpath%20fill-rule='evenodd'%20class='a'%20d='m81.4%2025.3q0%204.8-4.3%204.8h-1.4v-24h0.9q4.8%200%204.8%204.8zm-12-24.6v34.7h8.2q9.1%200%209.6-9.4v-13.9q0-11.4-11.5-11.4z'/%3e%3cpath%20class='a'%20d='m0.2%200.8h9.6l2.9%2017.3%203.3-17.3h9.2v34.6h-6.3v-21.2l-4.8%2021.2h-3.8l-4.4-20.7v20.7h-5.7z'/%3e%3cpath%20class='a'%20d='m26.6%200.8h6.7l3.4%2018.2%203.4-18.2h6.2l-7.2%2034.6h-5.8z'/%3e%3cpath%20class='a'%20d='m88.1%200.8h6.8l3.4%2018.2%203.3-18.2h6.3l-7.2%2034.6h-5.8z'/%3e%3c/g%3e%3c/svg%3e)
'%3e%3cpath%20fill-rule='evenodd'%20class='a'%20d='m121.2%2062.4c2.5%2012-5.4%2031.8-27.7%2031-12.8-0.4-23.1-10.7-23.2-22.8q-0.1-1.6%200.1-3.1c-6-3.8-10.2-10-10.2-17v-35h11.6v35c0%208.5%207.4%2015.4%2016.6%2015.4%208.4%200%2013.6-5.7%2015.1-13.8-3.8-4-8.6-7.8-13.5-12.5-8.8-8.6-12.1-15-12-23.9%200-3.5%200.8-7.8%204.9-11.4%203.7-3.3%2010.2-5.1%2015.9-2.2%205.1%202.5%207.4%207.4%207.4%2012v24.4c2.3%202.2%204.4%204.3%206%206.1%204.6%205%207.6%2010.9%209%2017.8zm-28.9-36.4c3.7%203.3%207.9%206.9%2011.7%2010.4v-21.4c0-3.9-1.5-7.5-3.8-9.4-2.9-2.3-8.2-3.2-11.9-0.4-4.6%203.5-5.6%2012.3%204%2020.8zm-0.5%2062.3c13.6-0.3%2020.8-14.3%2018.2-25.3-0.7-3.2-2.3-5.9-4.4-8.5-2.4%2011.7-11.3%2016.8-21.8%2016.8-4.1%200-8-1-11.4-2.7-0.1%201.1-0.1%202.1%200%203.1%201.3%2010.4%209.4%2016.9%2019.4%2016.6z'/%3e%3cpath%20fill-rule='evenodd'%20class='a'%20d='m177.8%20116.9q-0.5-0.1-1-0.1c-0.7%200-1.3%200.4-1.3%201.3v1.4h2.1v1.8h-2.1v8.4h-2.5v-8.4h-1.5v-1.8h1.5v-1.5c0-2.1%201.2-3.2%203.3-3.2%200.5%200%201.1%200%201.5%200.1zm-7.5%207.7c0%203.2-1.8%205.4-4.5%205.4-1.5%200-2.7-0.8-3.2-1.9v5.3h-2.6v-13.9h2.5v1.7c0.5-1%201.7-1.9%203.3-1.9%202.7%200%204.5%202.2%204.5%205.3zm-2.6%200c0-2.1-0.9-3.4-2.6-3.4-1.7%200-2.6%201.3-2.6%203.3v0.3c0%202%200.9%203.3%202.6%203.3%201.7%200%202.6-1.3%202.6-3.5zm-9.7%200c0%203.4-2.1%205.4-5.2%205.4-3%200-5.1-2-5.1-5.4%200-3.3%202.1-5.3%205.1-5.3%203.1%200%205.2%202%205.2%205.3zm-2.5%200c0-2.1-1-3.4-2.7-3.4-1.6%200-2.6%201.3-2.6%203.4%200%202.2%201%203.5%202.6%203.5%201.7%200%202.7-1.3%202.7-3.5zm-7.8%205.2h-3l-3.4-4.4-1.2%201.2v3.2h-2.5v-14.9h2.5v9l4.4-4.4h3l-4.4%204.3zm-20.8-1.7l5.5-6.7h-5v-1.9h8.2v1.8l-5.6%206.6h5.8v1.9h-8.9zm-2-6.4c-1.6%200-2.9%201.1-2.9%203.3v4.8h-2.6v-10.3h2.5v2.3c0.5-1.6%201.7-2.5%203.2-2.5%200.2%200%200.5%200.1%200.7%200.1v2.4c-0.3-0.1-0.6-0.1-0.9-0.1zm-10%208.1q-0.2-0.9-0.2-1.6c-0.5%201.1-1.8%201.8-3.4%201.8-2%200-3.4-1.1-3.4-3%200-2%201.6-2.9%203.7-3.1l3-0.4v-0.4c0-1.3-0.7-1.9-1.9-1.9-1.1%200-1.8%200.6-1.9%201.6h-2.5c0.2-2.2%201.9-3.5%204.5-3.5%202.8%200%204.3%201.3%204.3%204v3.9c0%201%200.1%201.7%200.2%202.6zm-0.2-4.6l-2.3%200.2c-1.1%200.2-1.9%200.4-1.9%201.5%200%200.8%200.6%201.3%201.6%201.3%201.3%200%202.6-0.8%202.6-2.4zm-13%204.6l-2.1-7.4-2%207.4h-2.7l-3.1-10.3h2.6l2.1%207.7%202-7.7h2.4l1.9%207.7h0.1l2-7.7h2.5l-3.1%2010.3zm-13.6-6c0-1.6-0.7-2.5-2.1-2.5-1.2%200-2.3%200.9-2.3%202.9v5.6h-2.5v-14.9h2.5v6.4c0.6-1.2%201.7-2%203.2-2%202.4%200%203.8%201.5%203.8%203.9v6.6h-2.6zm-15.8%200.8c0%202.1%200.9%203.5%202.5%203.5%201.2%200%201.9-0.7%202.1-1.8h2.4c-0.3%202.3-1.9%203.7-4.4%203.7-3%200-5.2-2-5.2-5.4%200-3.3%202.2-5.3%205.2-5.3%202.5%200%204.1%201.5%204.4%203.7h-2.4c-0.2-1.1-0.9-1.8-2.1-1.8-1.6%200-2.5%201.4-2.5%203.4zm-13.1-5.3c0%201.2%200.8%201.6%202.3%201.9l2.8%200.5c2.4%200.5%203.8%201.6%203.8%204%200%202.6-2.4%204.3-5.6%204.3-3.4%200-6.1-1.4-6.3-4.6h2.6c0.1%202%201.8%202.6%203.6%202.6%201.8%200%203.1-0.7%203.1-2.2%200-1-0.6-1.6-2.4-1.9l-2.6-0.5c-2.1-0.4-3.9-1.4-3.9-3.9%200-2.6%202.3-4.4%205.5-4.4%203.4%200%205.4%201.5%205.7%204.2h-2.5c-0.2-1.4-1.4-2.2-3.2-2.2-1.8%200-2.9%200.9-2.9%202.2zm-16.8%206c0.2%201.8%201.1%202.8%202.7%202.8%201.2%200%201.9-0.5%202.2-1.5h2.4c-0.4%202.2-2.3%203.4-4.6%203.4-3%200-5.2-2-5.2-5.3%200-3.4%202.3-5.4%205.1-5.4%203.2%200%204.8%202.4%204.8%205.1v0.9zm4.9-1.7c0-1.3-0.7-2.4-2.3-2.4-1.3%200-2.3%200.8-2.5%202.4zm-9%201c0%203.2-1.8%205.4-4.5%205.4-1.6%200-2.8-0.8-3.3-1.9v1.7h-2.5v-14.9h2.6v6.3c0.4-1%201.6-1.9%203.2-1.9%202.7%200%204.5%202.2%204.5%205.3zm-2.6%200c0-2.1-1-3.4-2.6-3.4-1.7%200-2.6%201.3-2.6%203.3v0.3c0%202%200.9%203.3%202.6%203.3%201.6%200%202.6-1.3%202.6-3.5zm-12.7-9.3h2.7v2.5h-2.7zm-2.8%206.4c-1.6%200-2.9%201.1-2.9%203.4v4.7h-2.6v-10.3h2.6v2.3c0.4-1.5%201.6-2.4%203.1-2.4%200.3%200%200.6%200%200.8%200v2.4c-0.3%200-0.7-0.1-1-0.1zm-7.7%202.3c0%203.9-2.3%206-6.1%206-3.9%200-6.2-2.1-6.2-6.1v-8.5h2.7v8.6c0%202.5%201.1%203.9%203.5%203.9%202.3%200%203.4-1.4%203.4-3.9v-8.6h2.7zm13.1%205.8h-2.5v-10.3h2.5z'/%3e%3c/g%3e%3c/svg%3e)

About

- 50+
- Years
- 140+
- Projects
- 2.5M
- m² developed
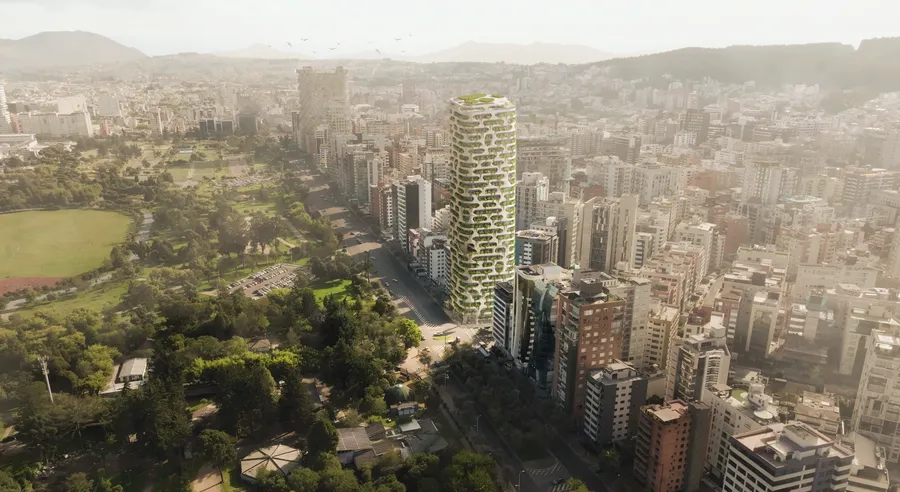
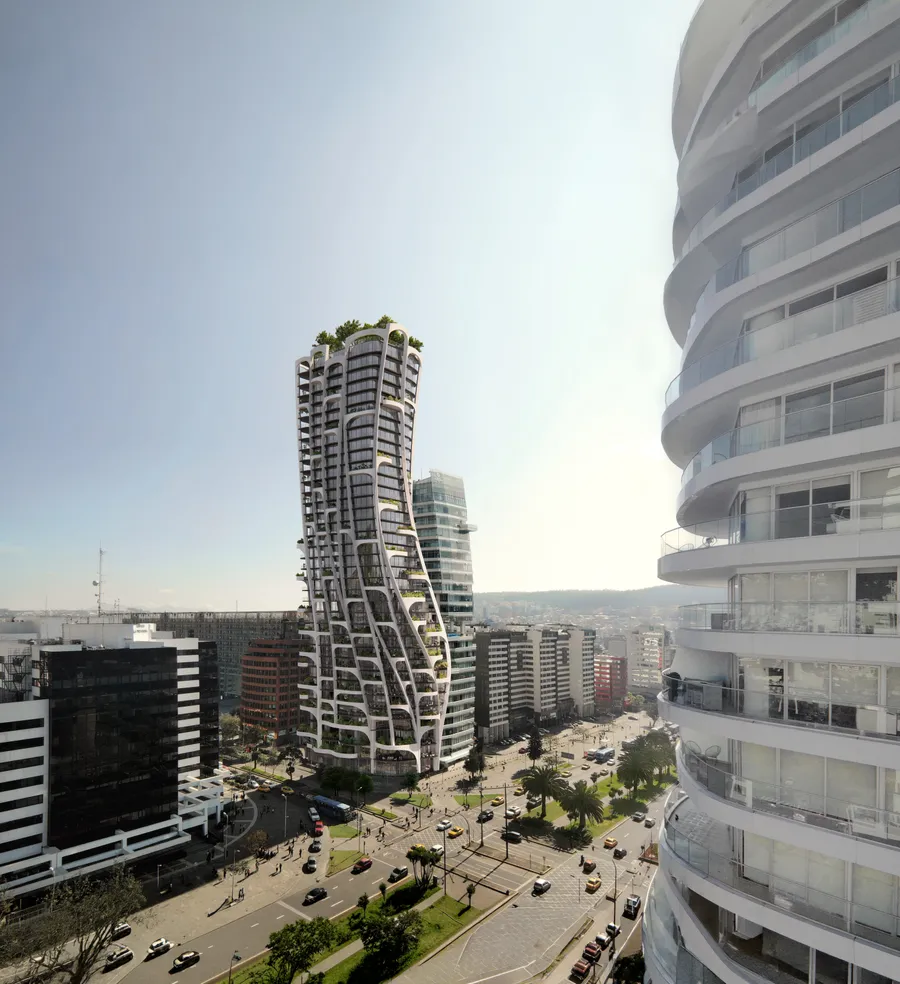
Uribe Schwarzkopf is an Ecuadorian real estate company with more than 50 years of experience, recognized for its design-driven developments and contribution to urban transformation. From Quito to Guayaquil, the firm has redefined the skyline alongside the world’s most celebrated architects, including BIG (Bjarke Ingels Group), Safdie Architects, Kengo Kuma & Associates, Ateliers Jean Nouvel, MAD Architects, MVRDV, Arquitectonica, YOO inspired by Starck, Wanders&YOO, Carlos Zapata Studio, and Lorenz Krisai. In doing so, it proved that a city in the Andes could become a global architectural destination in its own right.
Qapital
Quito
© Kengo Kuma & Associates
Qondesa
Quito
© MAD Architects
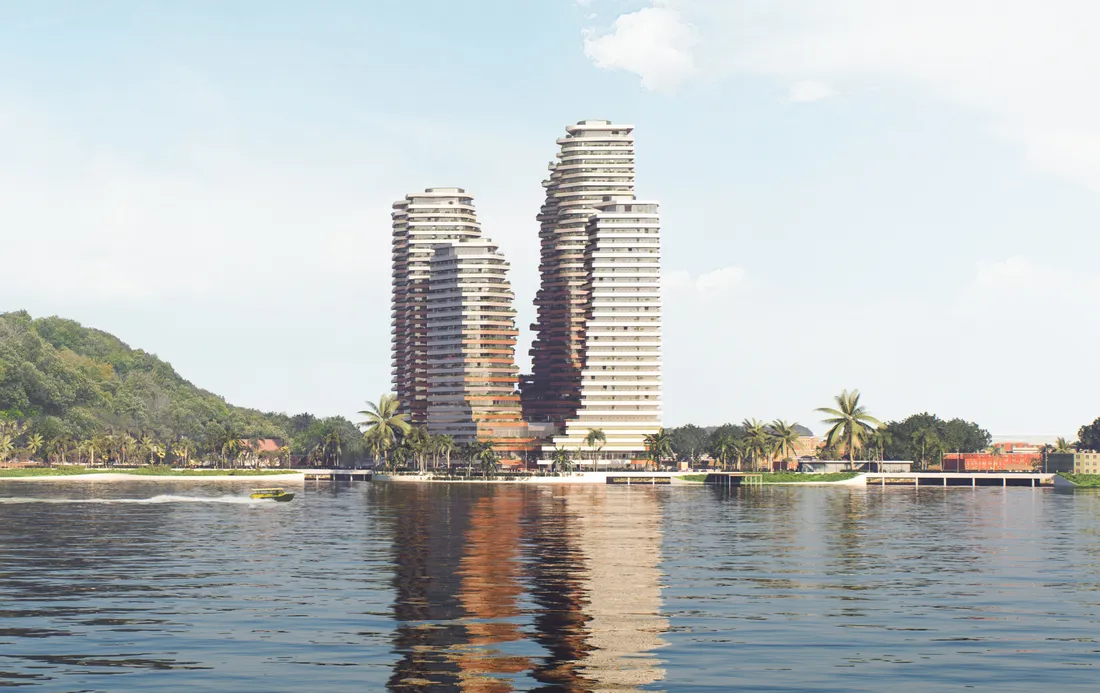
The Hills
Guayaquil
© MVRDV
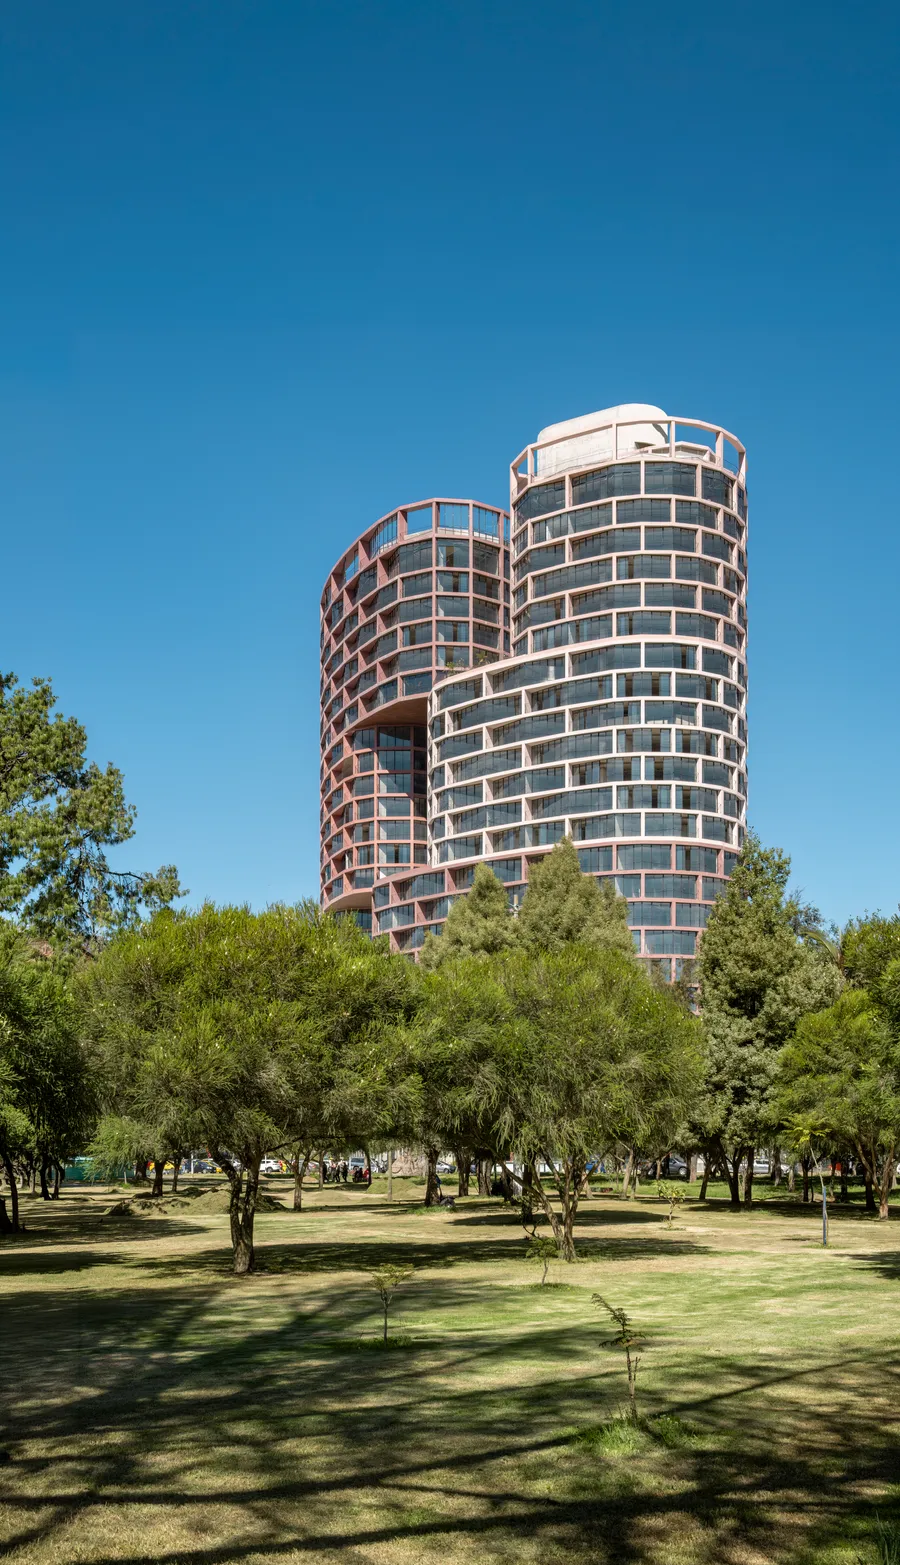
Epiq
Quito
© BIG
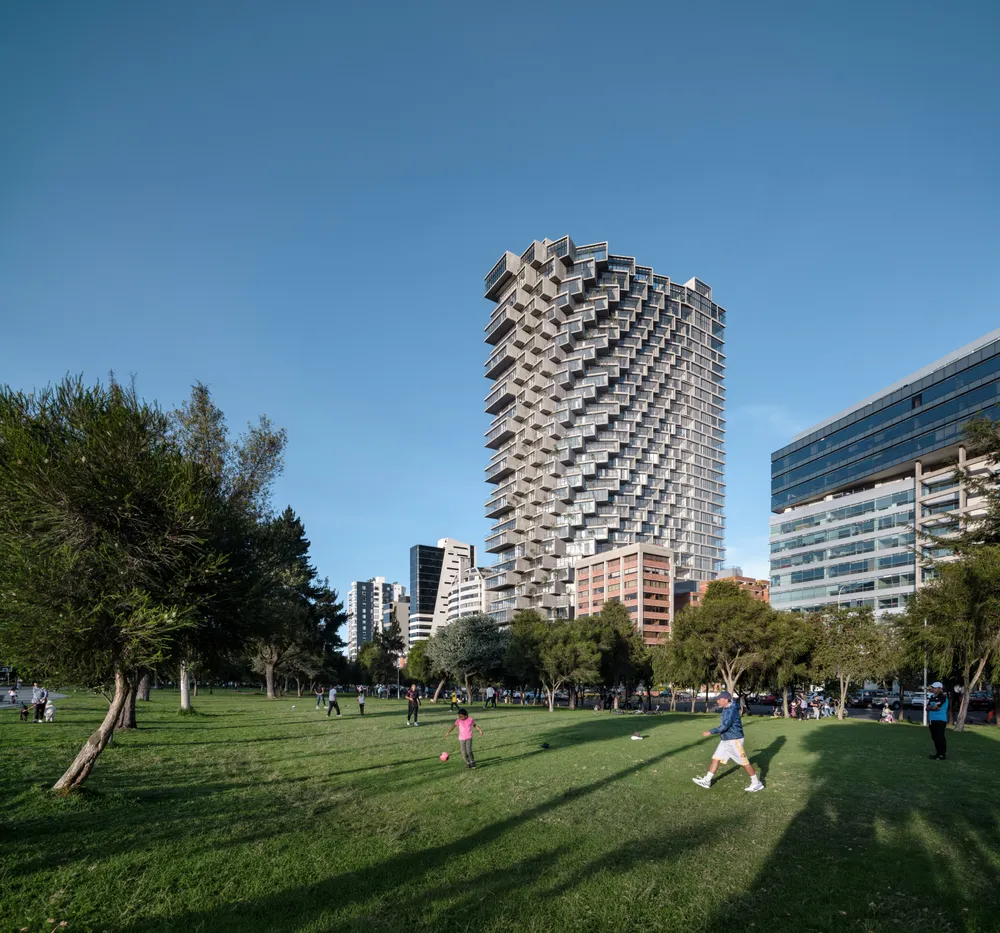
Iqon
Quito
© BIG
About
- 5
- Offices
- 800+
- Projects
- 65
- Countries
MVRDV was founded in 1993 by Winy Maas, Jacob van Rijs and Nathalie de Vries. Based in Rotterdam, Shanghai, Paris, Berlin, and New York, MVRDV has a global scope, providing solutions to contemporary architectural and urban issues in all regions of the world. Their highly collaborative, research-based design method involves clients, stakeholders and experts from a wide range of fields from early on in the creative process. The results are exemplary, outspoken projects that enable cities and landscapes to develop towards a better future. The work of MVRDV is exhibited and published worldwide and has received numerous international awards. The products of MVRDV’s unique approach to design vary, ranging from buildings of all types and sizes, to urban plans and visions, numerous publications, installations and exhibitions. The firm has a reputation for designing innovative, unexpected and joyful mixed-use buildings.
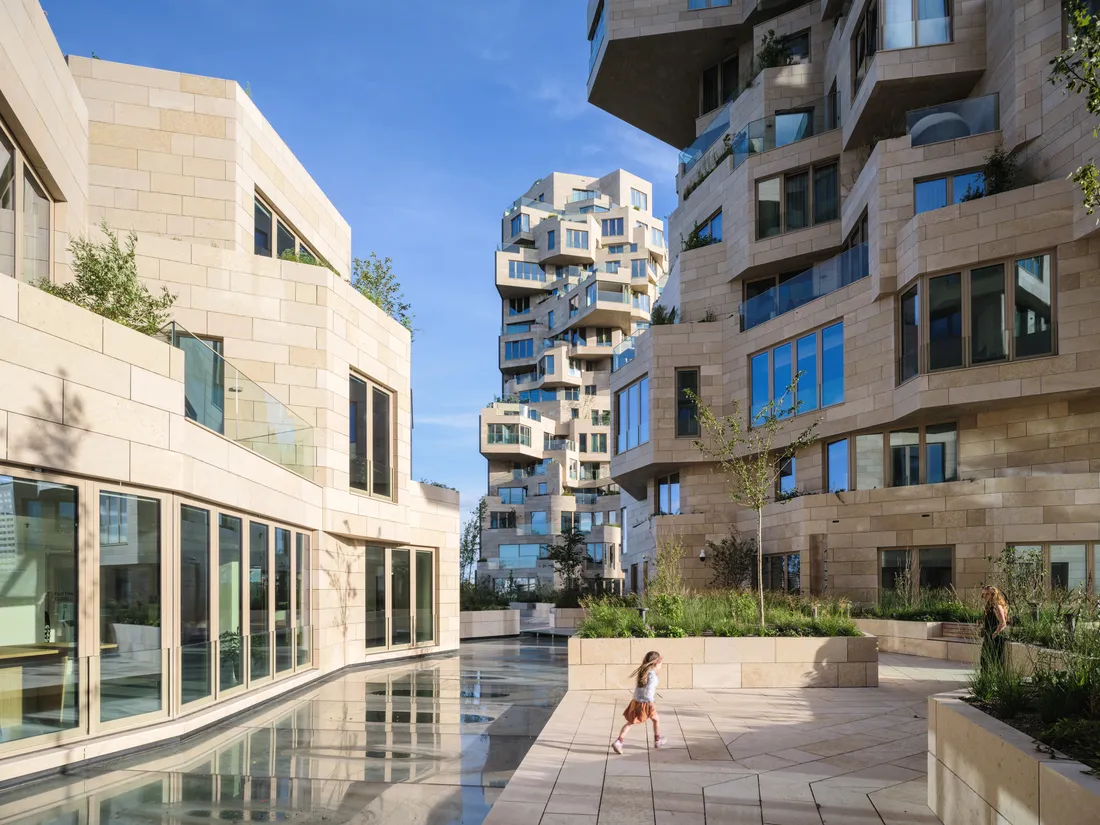
Valley
Amsterdam, The Netherlands
© Ossip van Duivenbode
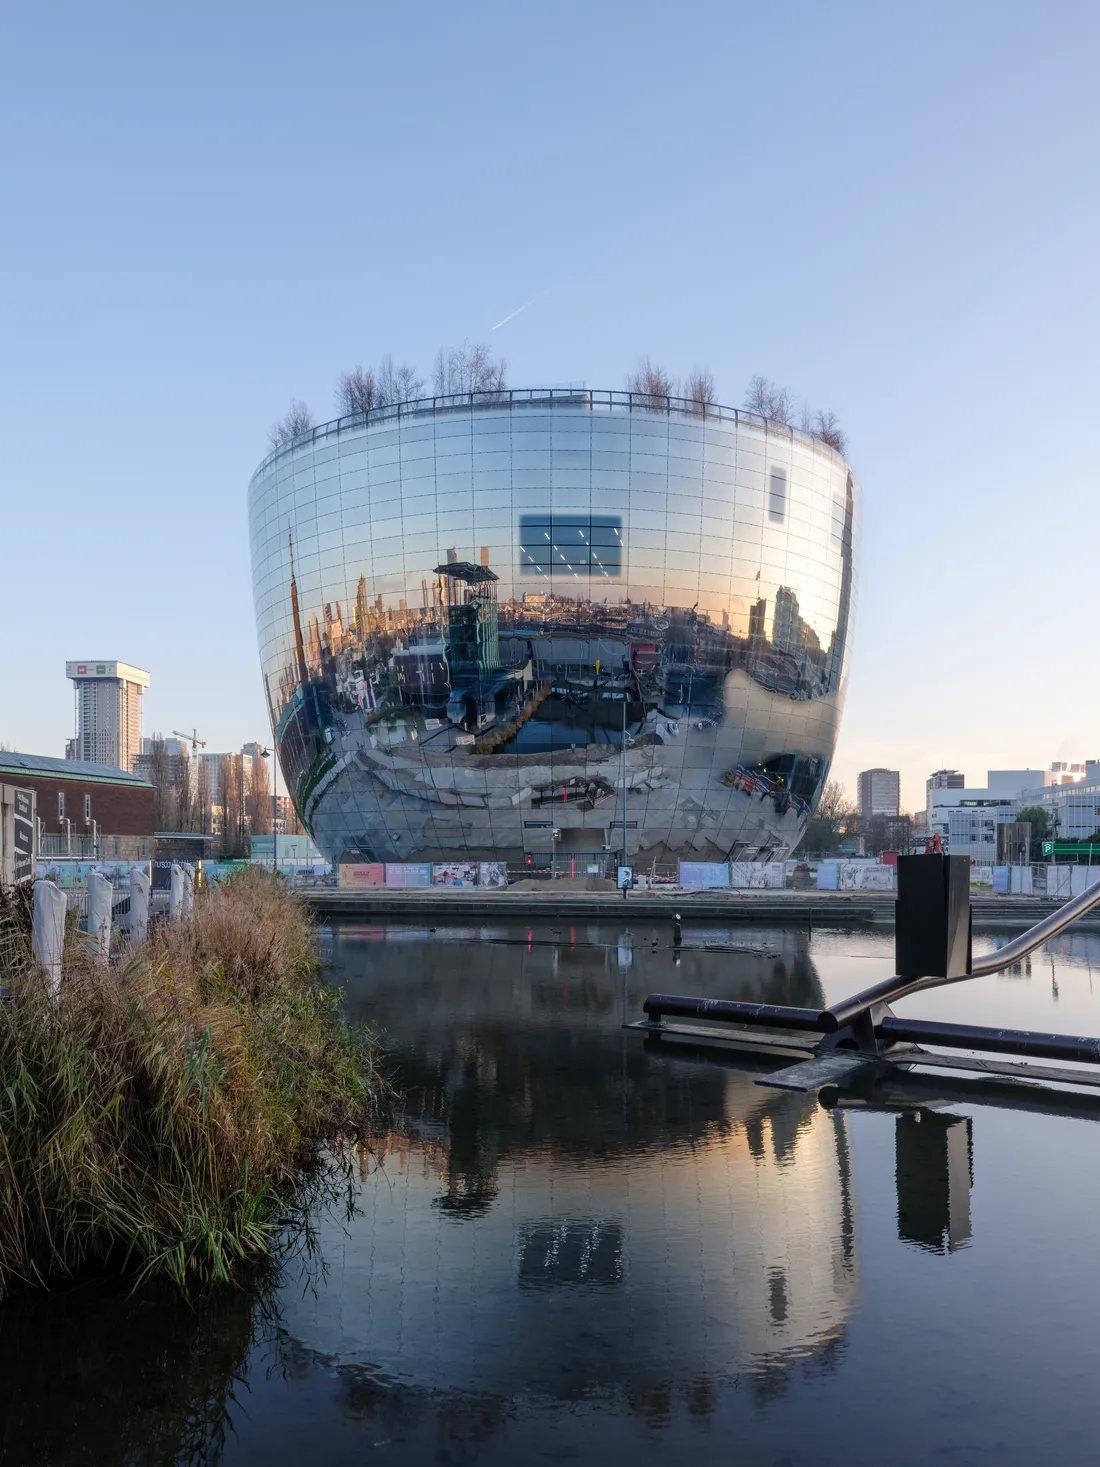
Depot Boijmans Van Beuningen
Rotterdam, The Netherlands
© Ossip van Duivenbode
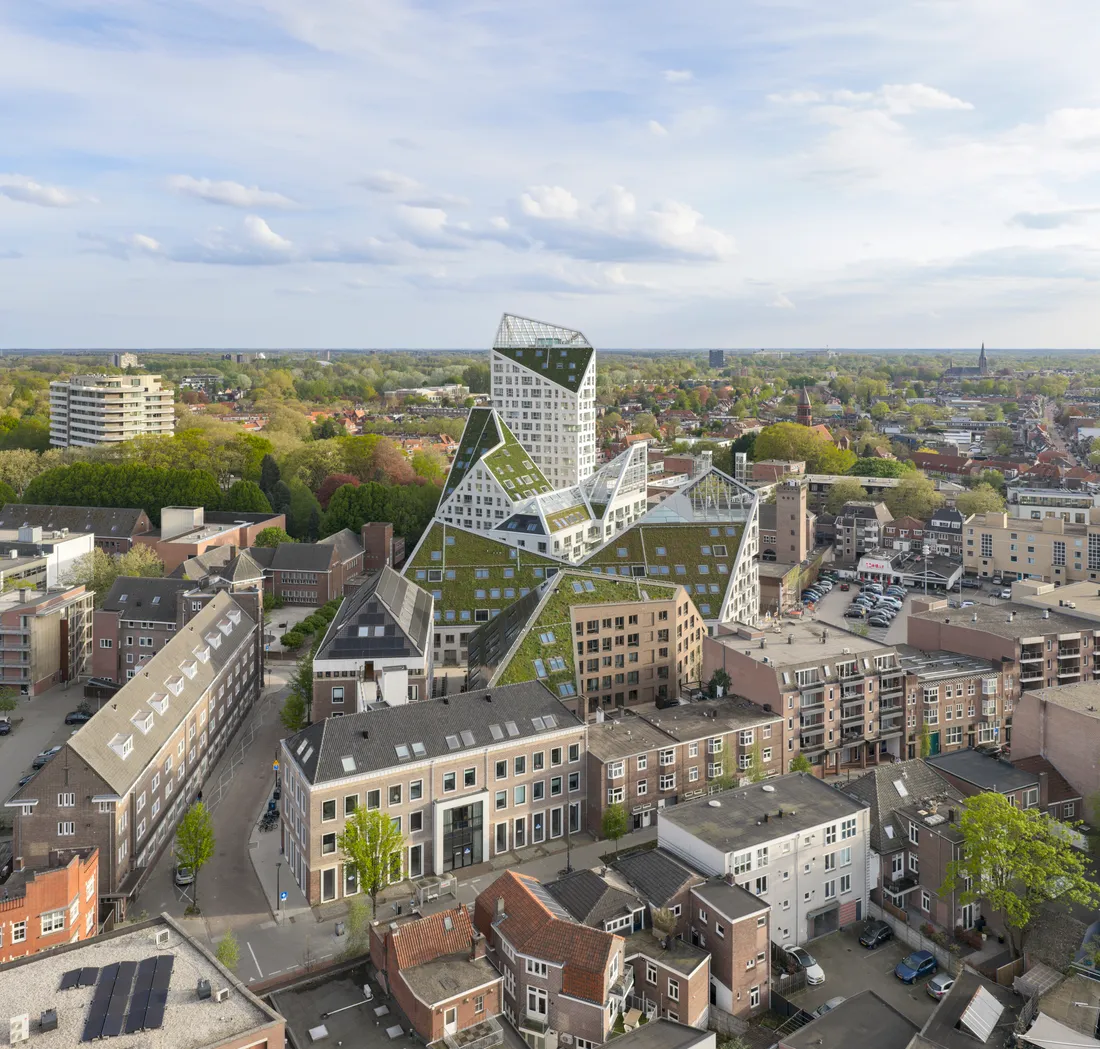
Nieuw Bergen
Eindhoven, The Netherlands
© Ossip van Duivenbode
About
- 3
- Decades
- AIA
- Member
- Miami
- Based
For over three decades, Kobi Karp Architecture & Interior Design (KKAID) has redefined the global design landscape with adaptive, forward-thinking and distinctly personal solutions across a diverse range of projects. From hospitality and high-rise residential to retail, cultural and mixed-use developments, KKAID has delivered award-winning and globally recognized work spanning the Caribbean, the Americas, the Black Sea, the Gulf and the Middle East. Founded by renowned architect Kobi Karp, a distinguished member of the American Institute of Architects (AIA) and the American Society of Interior Designers (ASID), the firm continues to shape dynamic, human-centered environments with timeless elegance, innovation, enhancing the way people live, work and connect.
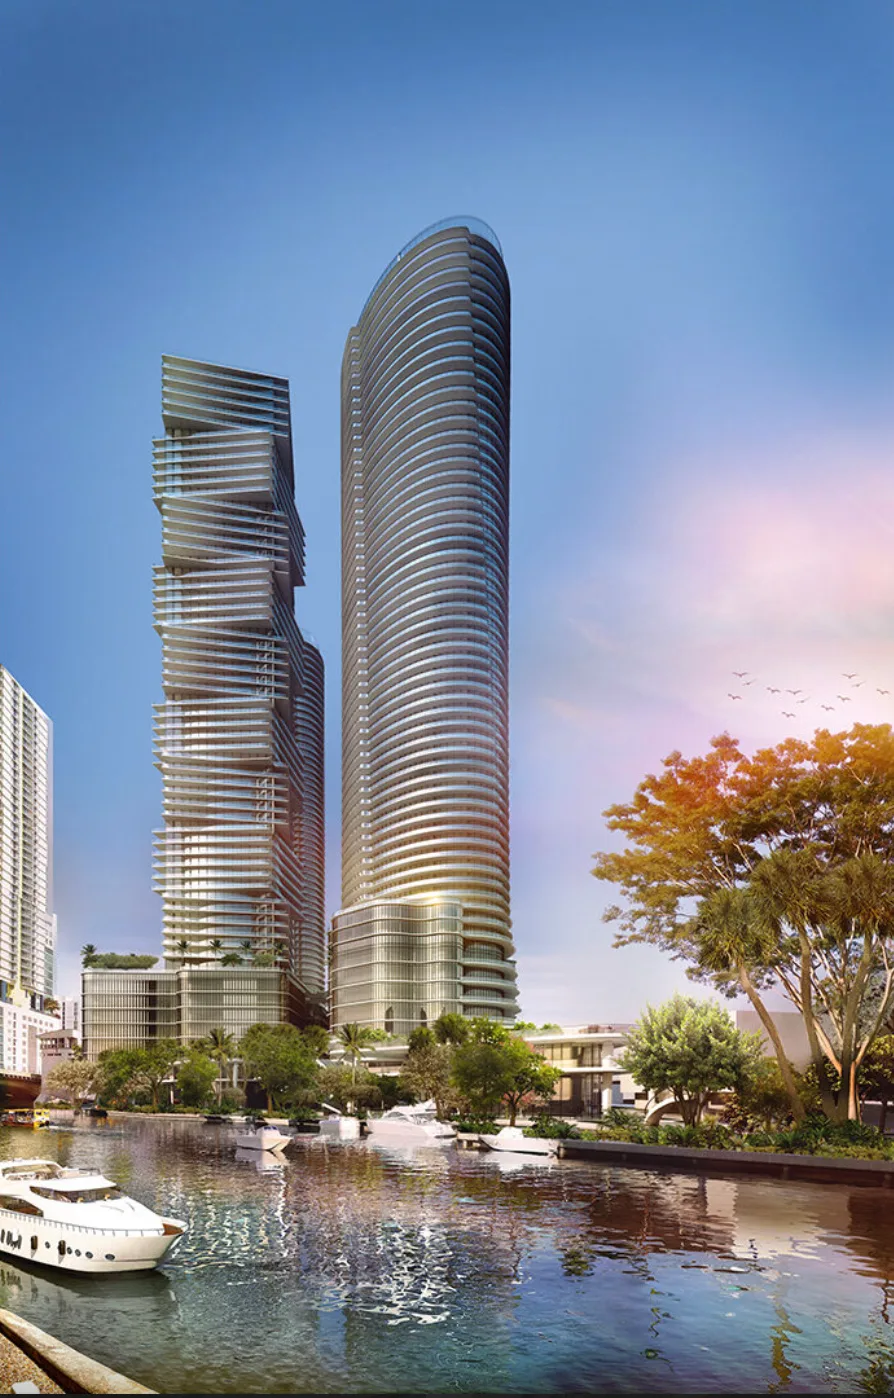
Miami River
Miami
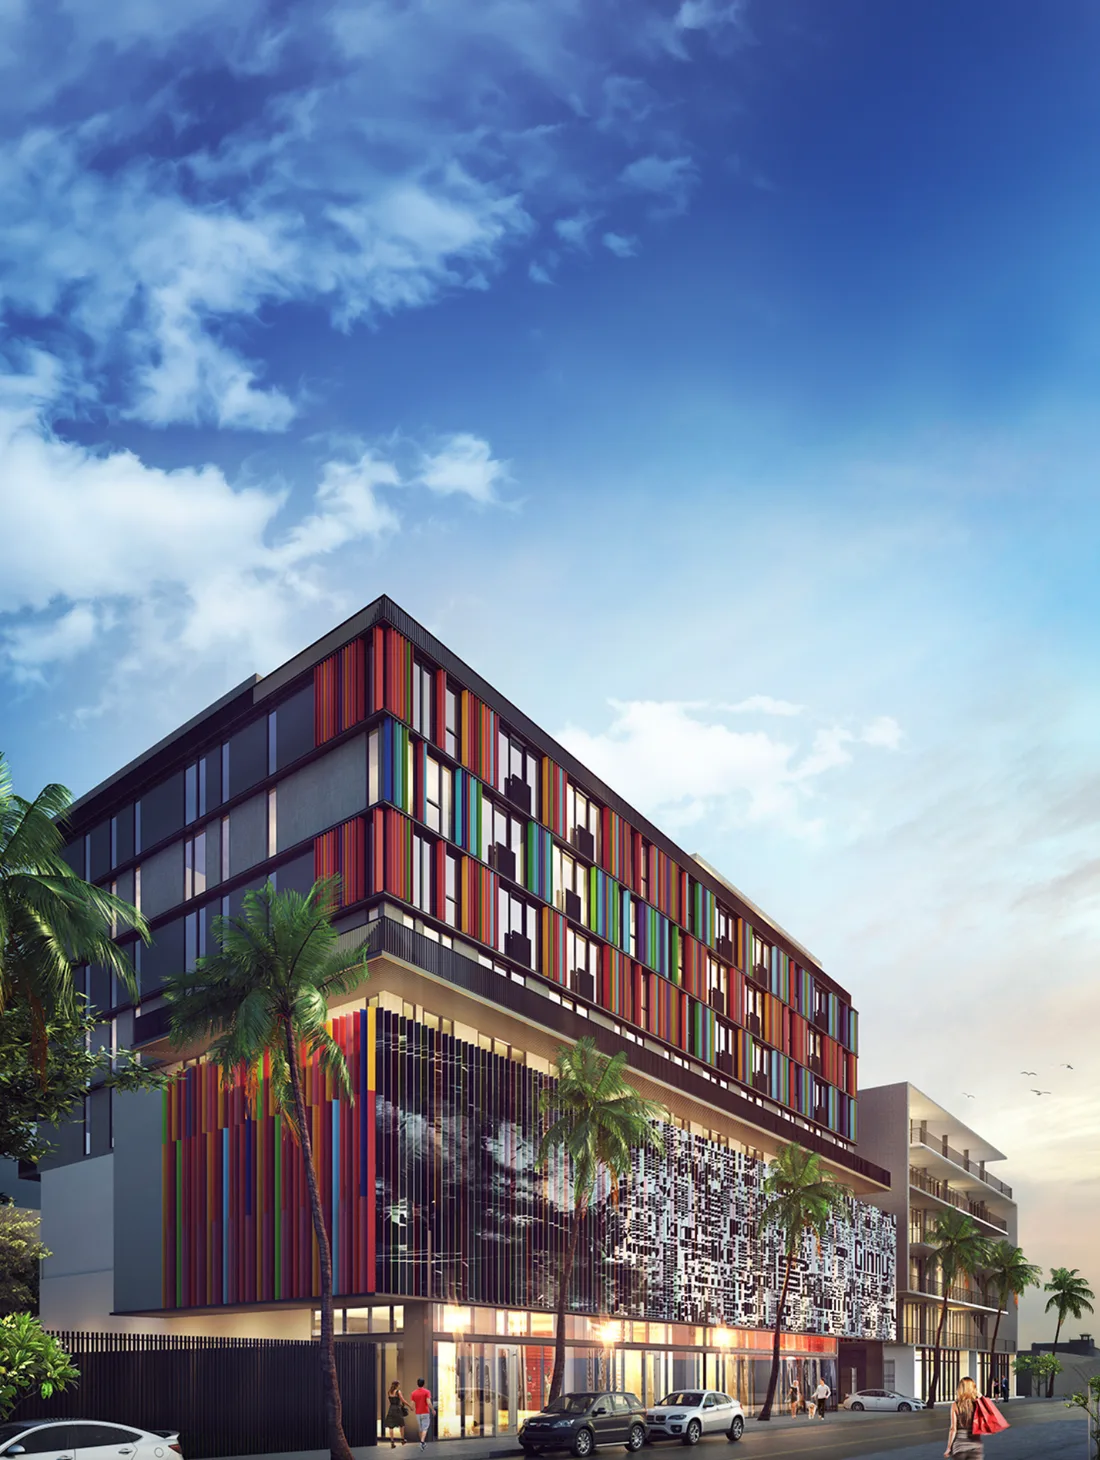
Wynwood Park
Wynwood
About

- Bolivia
- Roots
- Miami
- Home
- WOMA
- Inspiration
Rosita Hurtado is a Bolivian fashion designer, entrepreneur, philanthropist, and community leader with a distinguished international career, recognized for integrating creativity, sophistication and social commitment into each of her projects. After consolidating her brand in the United States and participating for decades in the fashion industry, she expanded her vision towards initiatives where design transcends the runways to become a tool capable of transforming spaces, connecting communities, generating new experiences and uplifting lives. Her connection with Miami, her sensitivity to art and her relentless pursuit of projects with their own identity inspired the conception of WOMA as a place where architecture dialogues with fashion, culture and creativity.
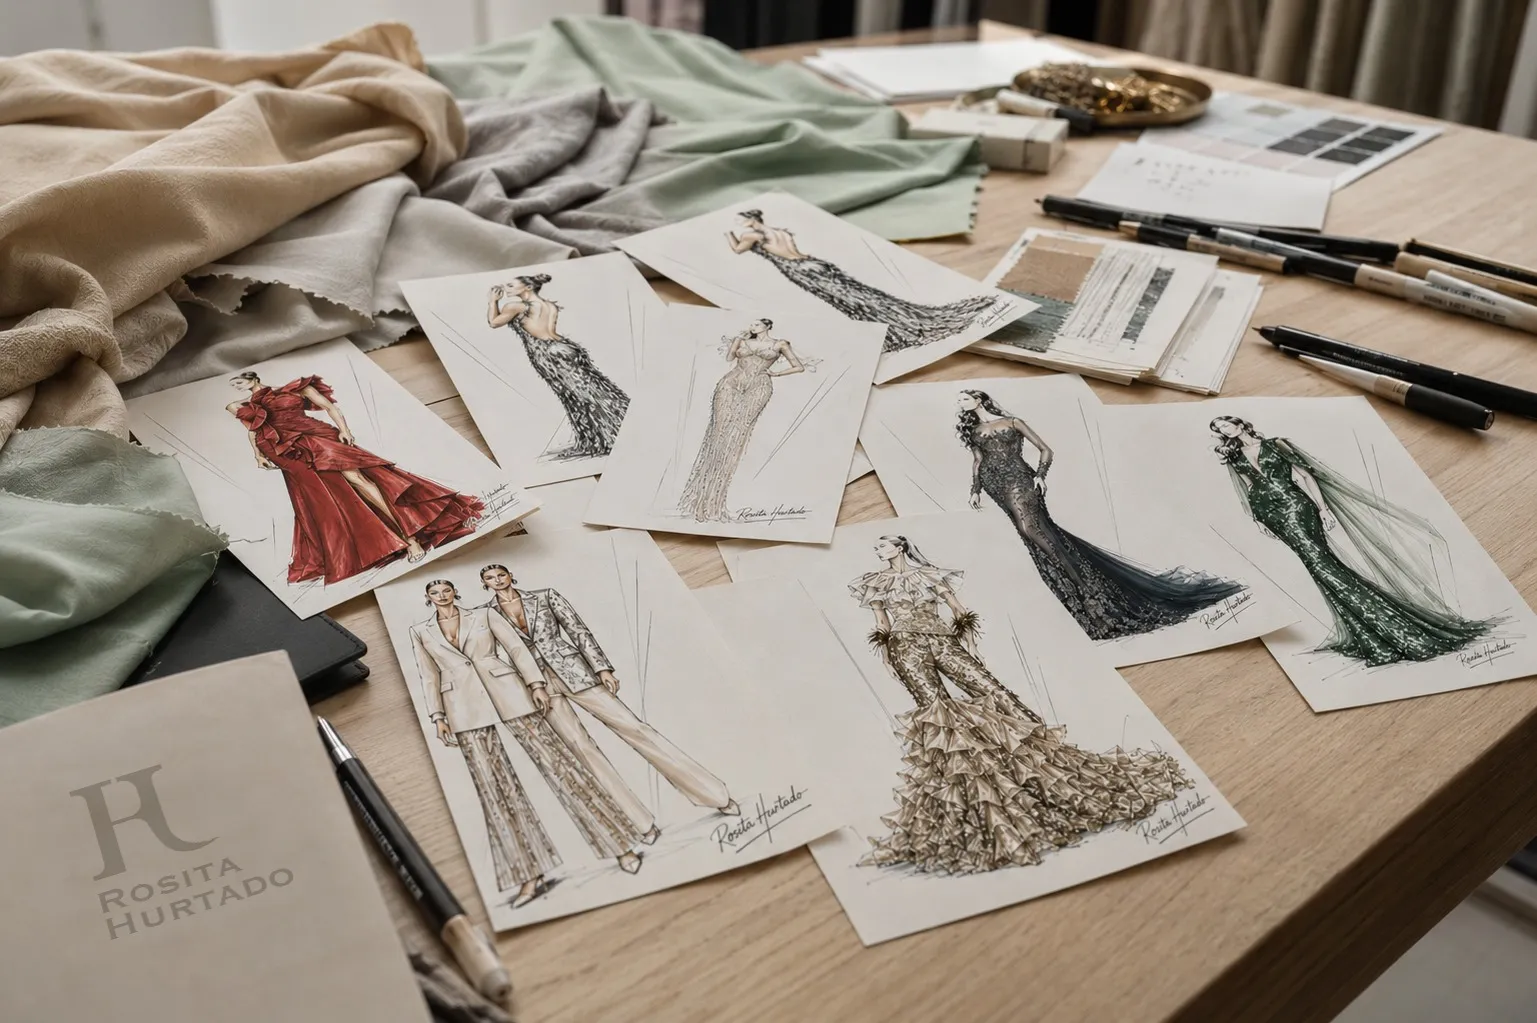
The atelier
Rosita Hurtado
TakeWOMAwith you
Architecture, residences, amenities and the vision behind WOMA, all gathered in one place. Download the brochure and picture yourself here.
Sales Center — 2887 NW 5th Ave, Miami, FL 33127
Monday–Friday 10am–6pm · Saturday–Sunday 11am–3pm, or by appointment
Talk to our team
Request a call
Leave your details and a WOMA advisor will call you back.